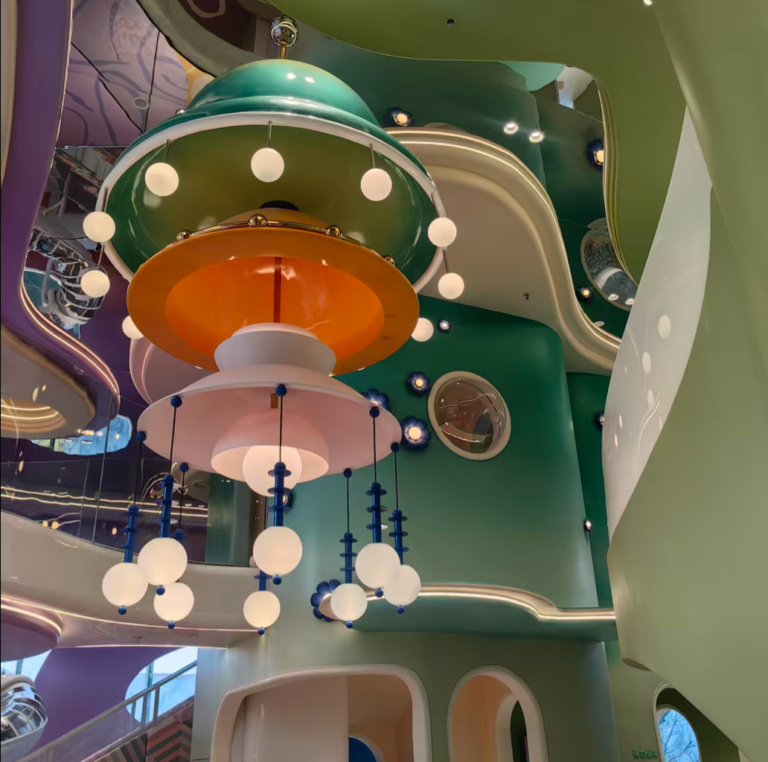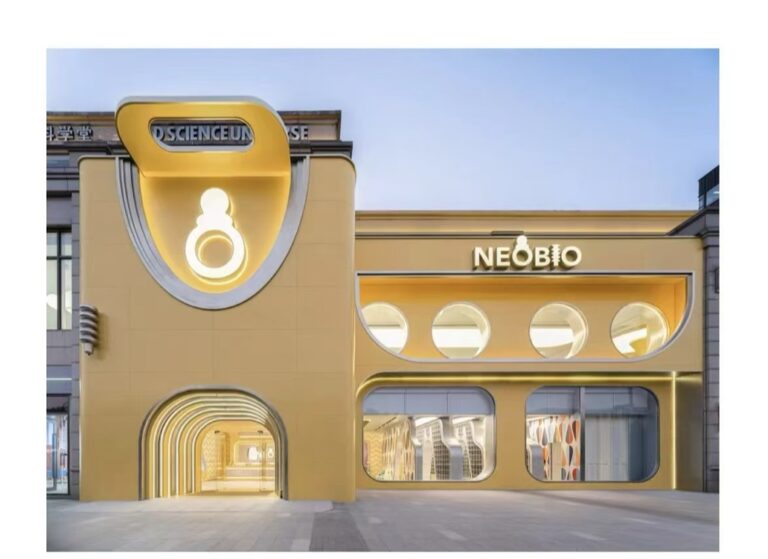


Mountain Resort Architecture & Landscape Integration
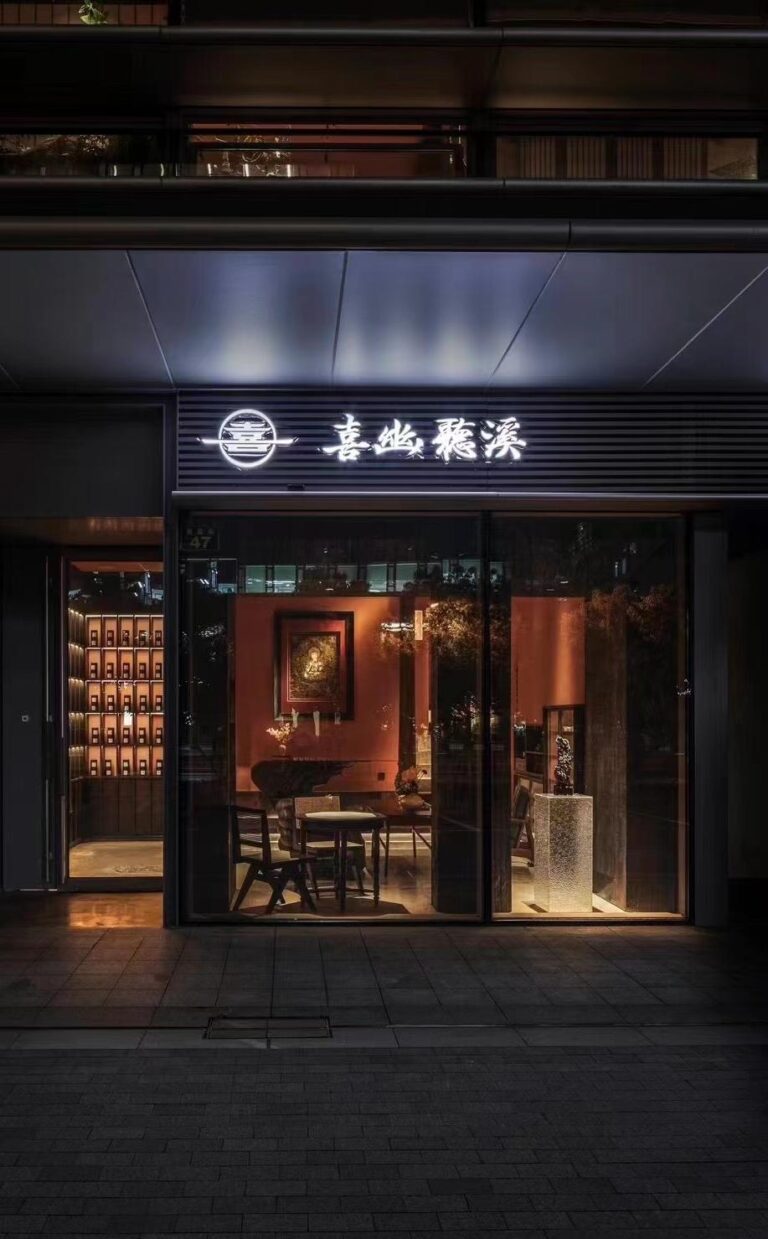
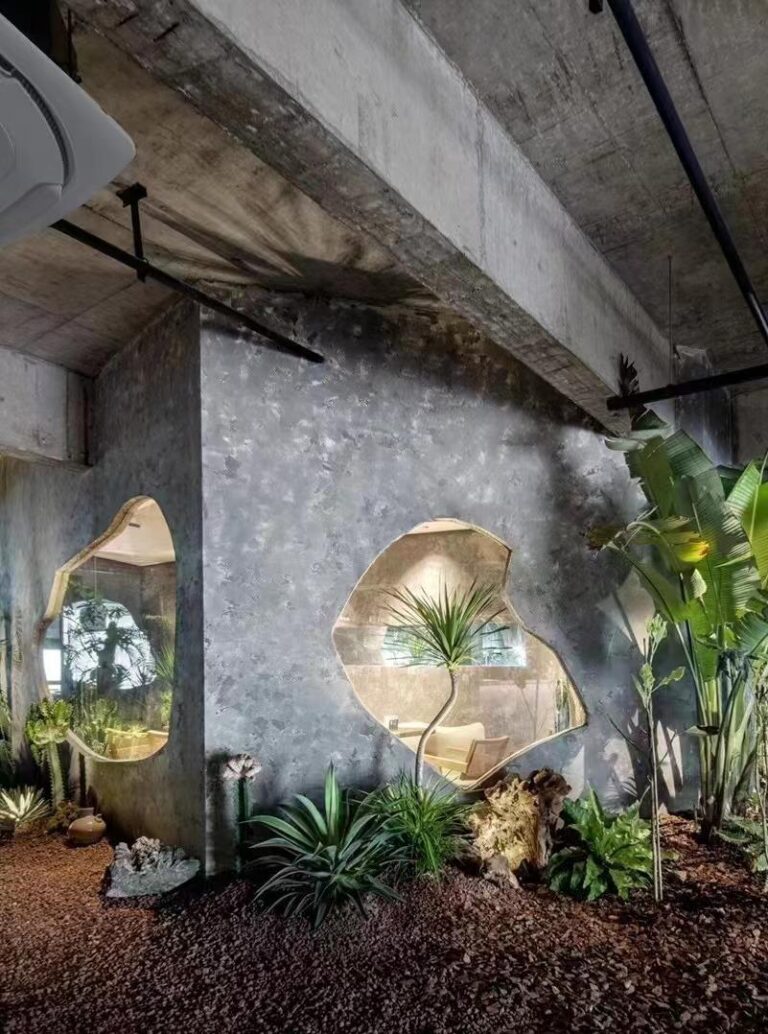
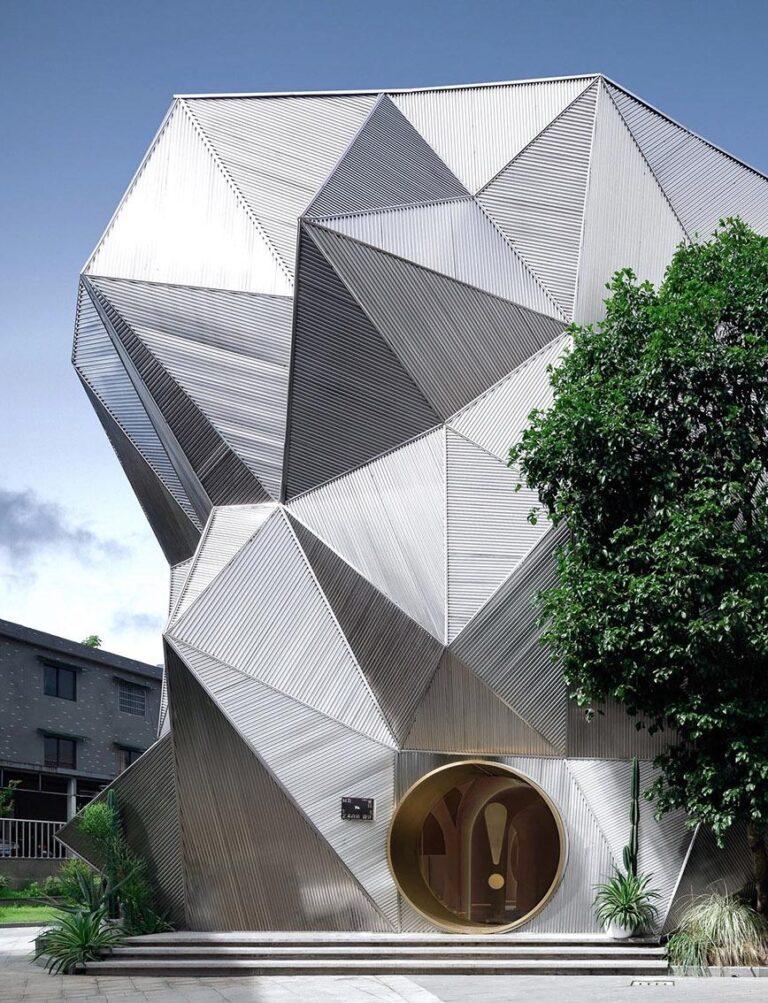
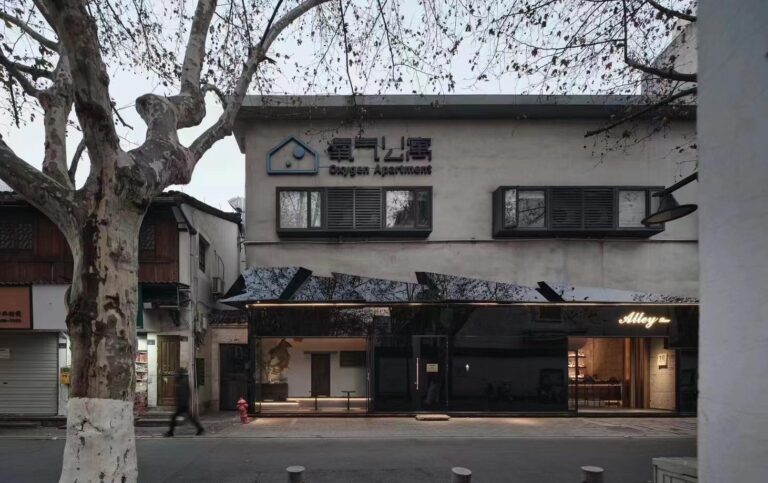
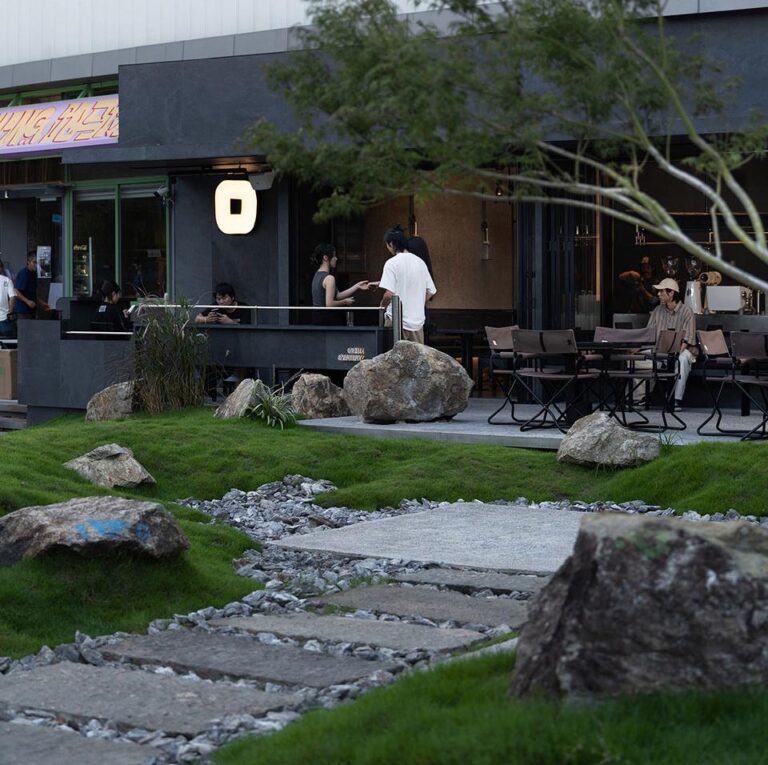
This hospitality project uses mountain terrain, stepped paths and quiet exterior volumes to create a resort experience that feels integrated with the surrounding landscape. The case is suitable as a reference for hotel, resort and villa developments that need coordinated building materials, exterior details and outdoor spatial planning.
- Project Type: Hospitality resort / mountain retreat
- Material Direction: natural stone, exterior wall systems, wood-tone surfaces, terrace landscape elements
- Design Focus: coordinating architecture, terrain, pathways and outdoor viewing areas as one resort experience
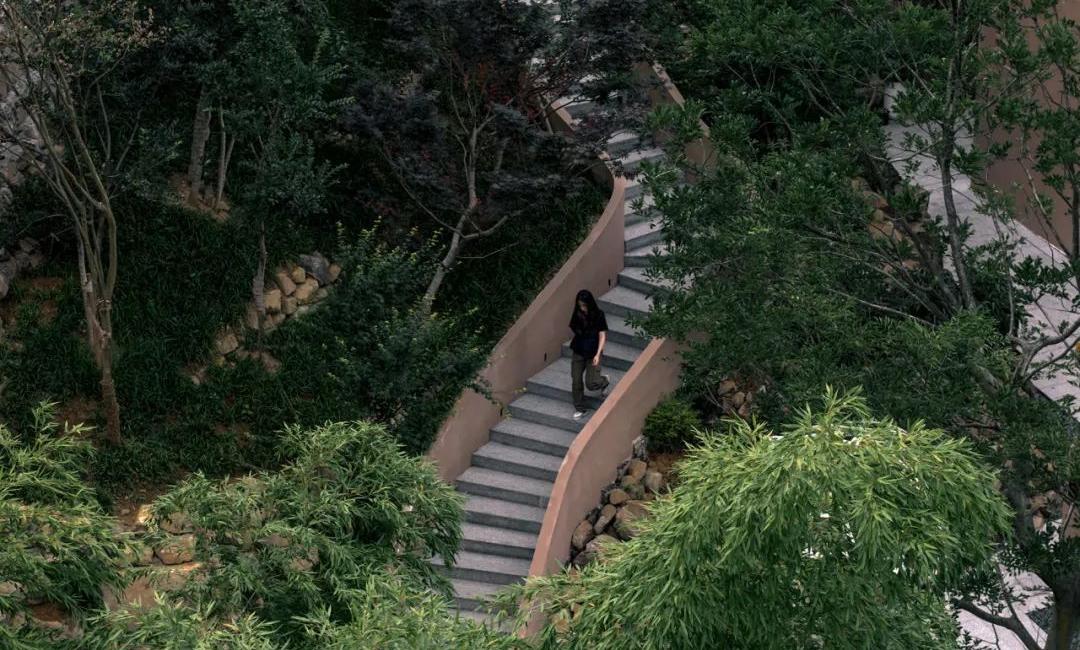
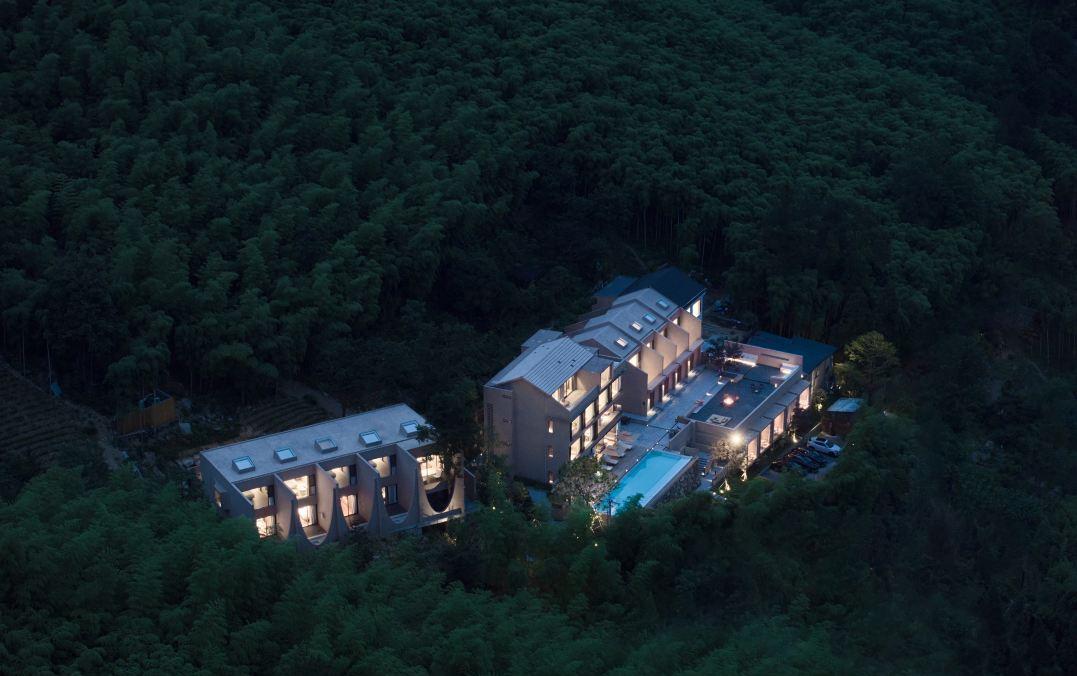
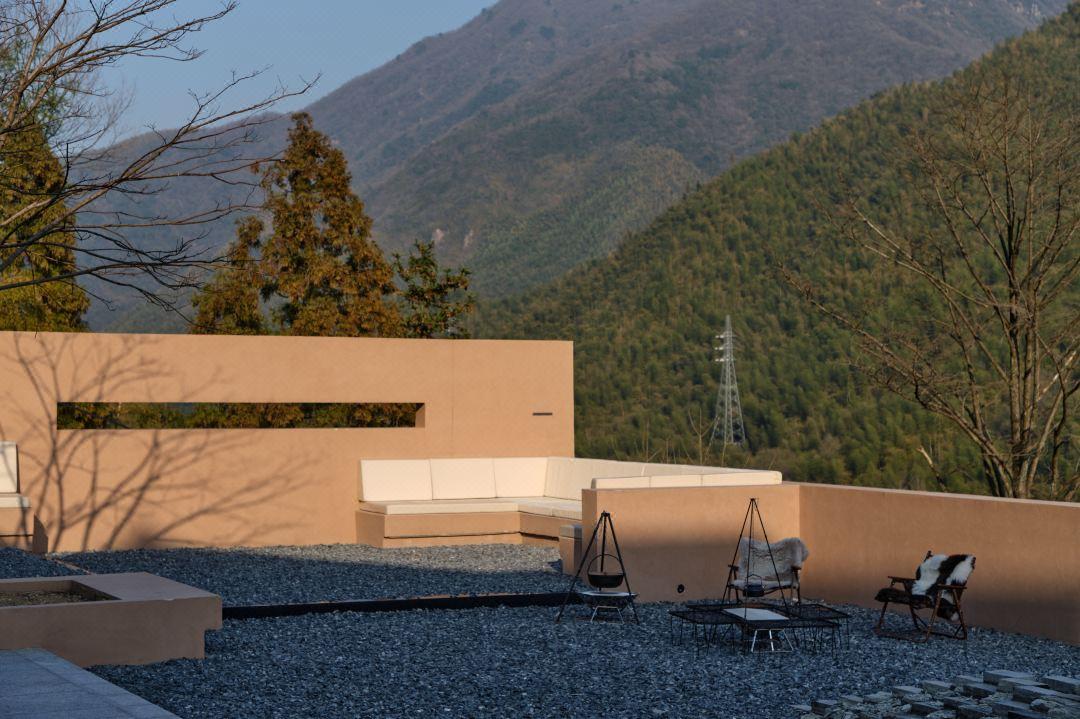
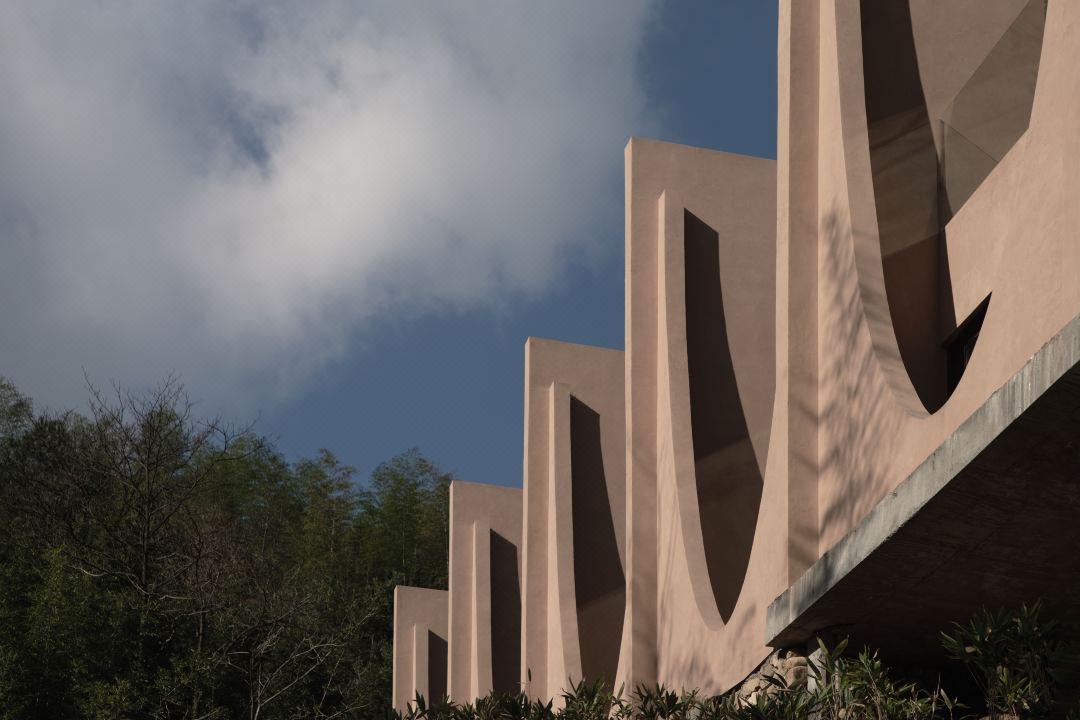
Spatial Layout & Construction Detail
The architecture is arranged around slopes, terraces and landscape circulation, allowing guests to move between arrival areas, outdoor platforms and viewing points with a clear sense of sequence. Wall surfaces, openings and paths are kept visually calm so the natural setting becomes part of the guest experience.
Building Materials & Overseas Project Value
For overseas hospitality projects, this direction shows how exterior cladding, stone paving, landscape lighting and custom outdoor details can be coordinated early instead of being selected separately at the end of construction.
KOJOON can support similar resort and hotel projects with material selection, custom fabrication coordination and one-stop sourcing for building and interior elements.