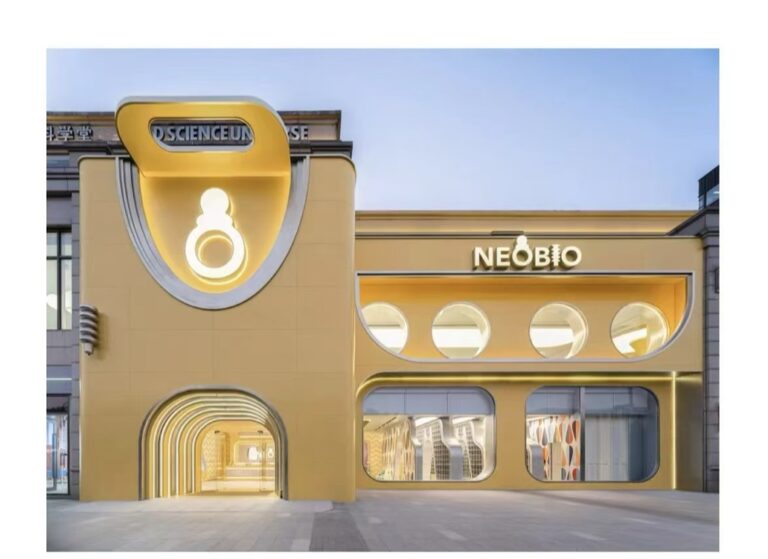


Geometric Art Retail Gallery Design
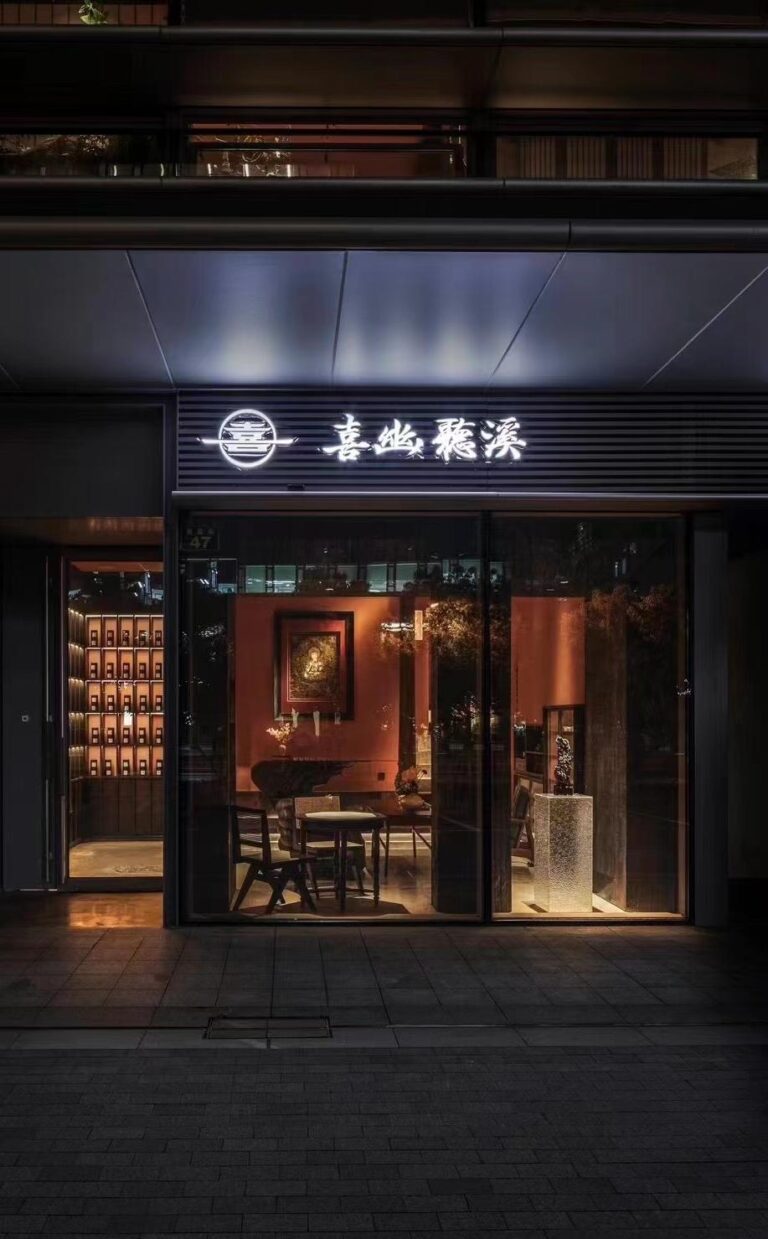
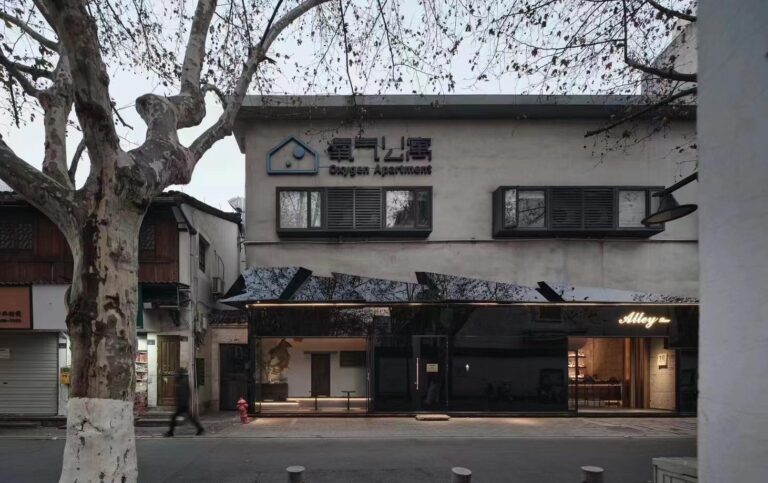
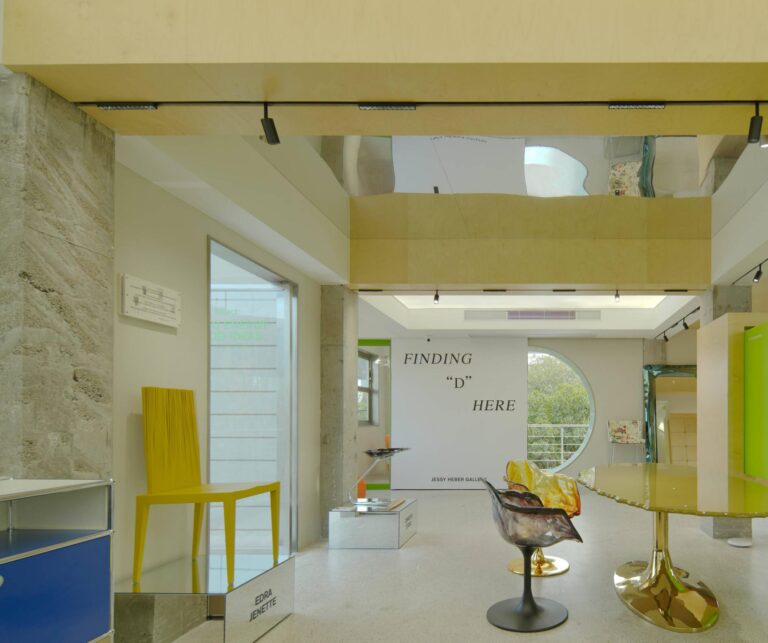
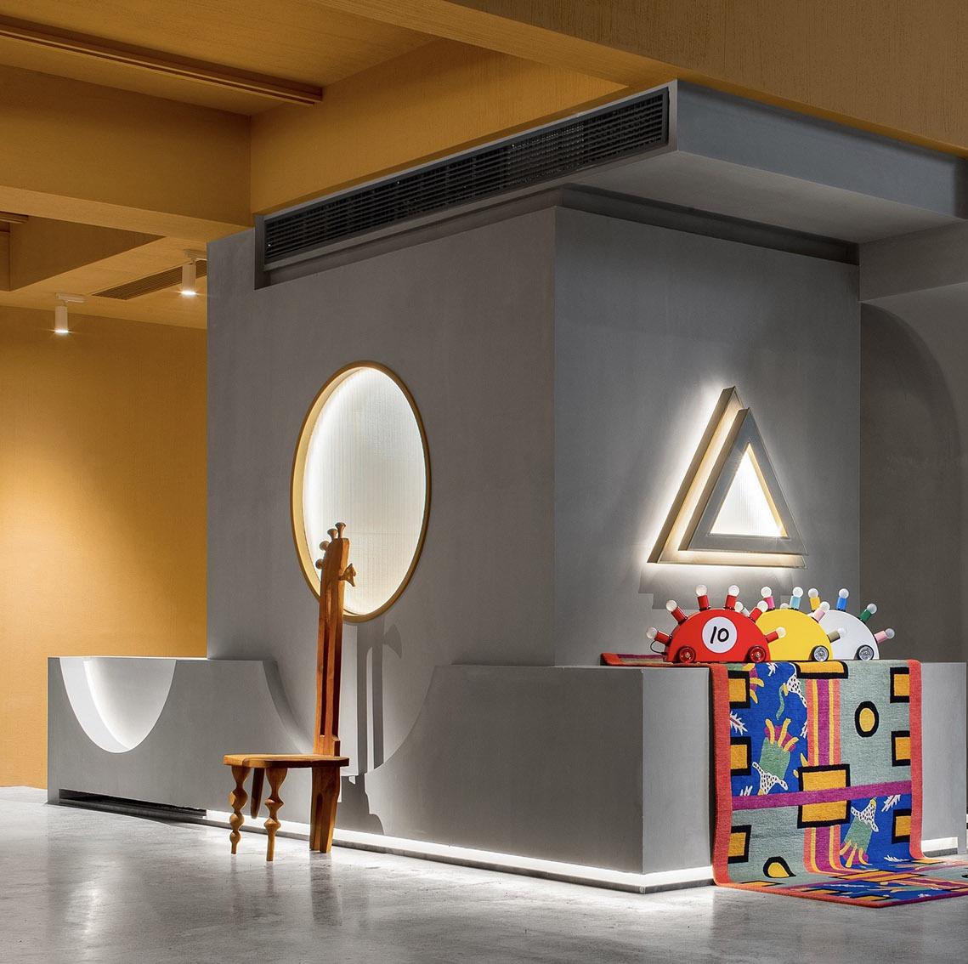
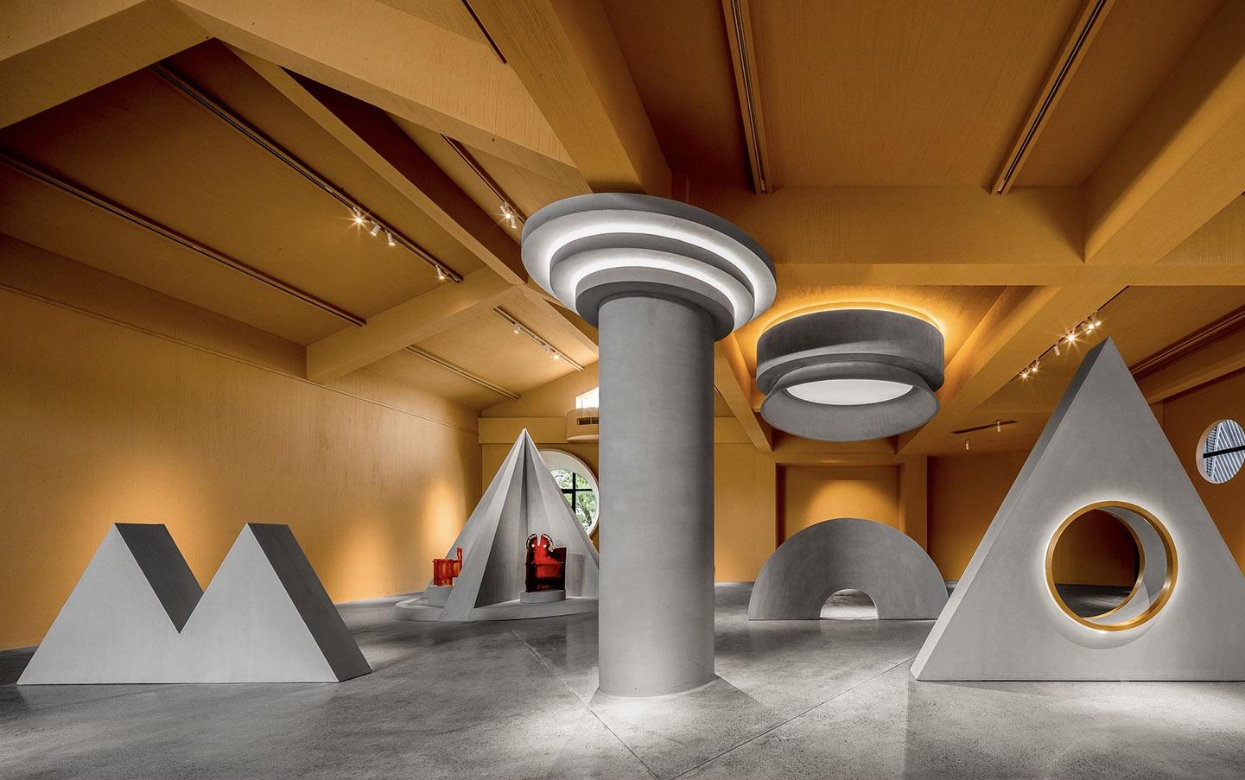
This commercial gallery project combines a faceted exterior with warm interior display rooms. The result is a retail space that feels architectural, memorable and suitable for lifestyle brands, exhibition rooms and high-end material showrooms.
- Project Type: Commercial gallery / lifestyle retail space
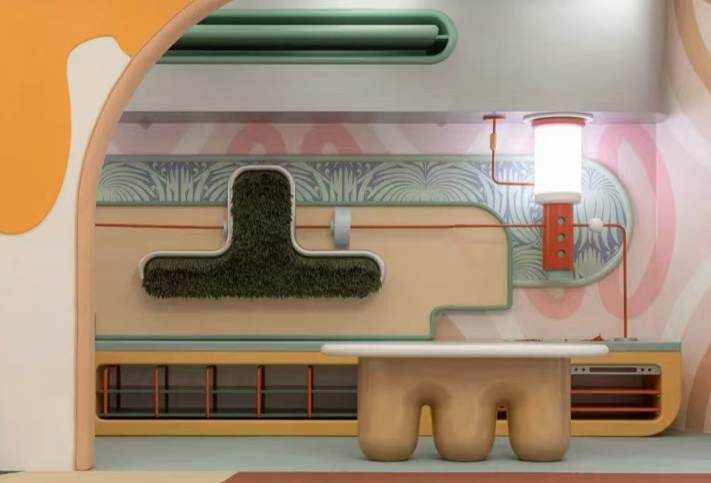
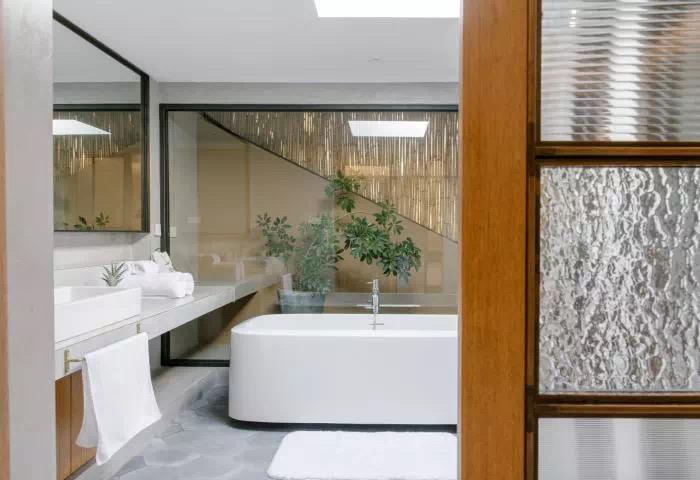
- Material Direction: geometric exterior cladding, curved interior wall panels, warm lighting, custom display furniture and decorative finishes
- Design Focus: using a sculptural exterior and gallery-like interior to create a memorable brand environment
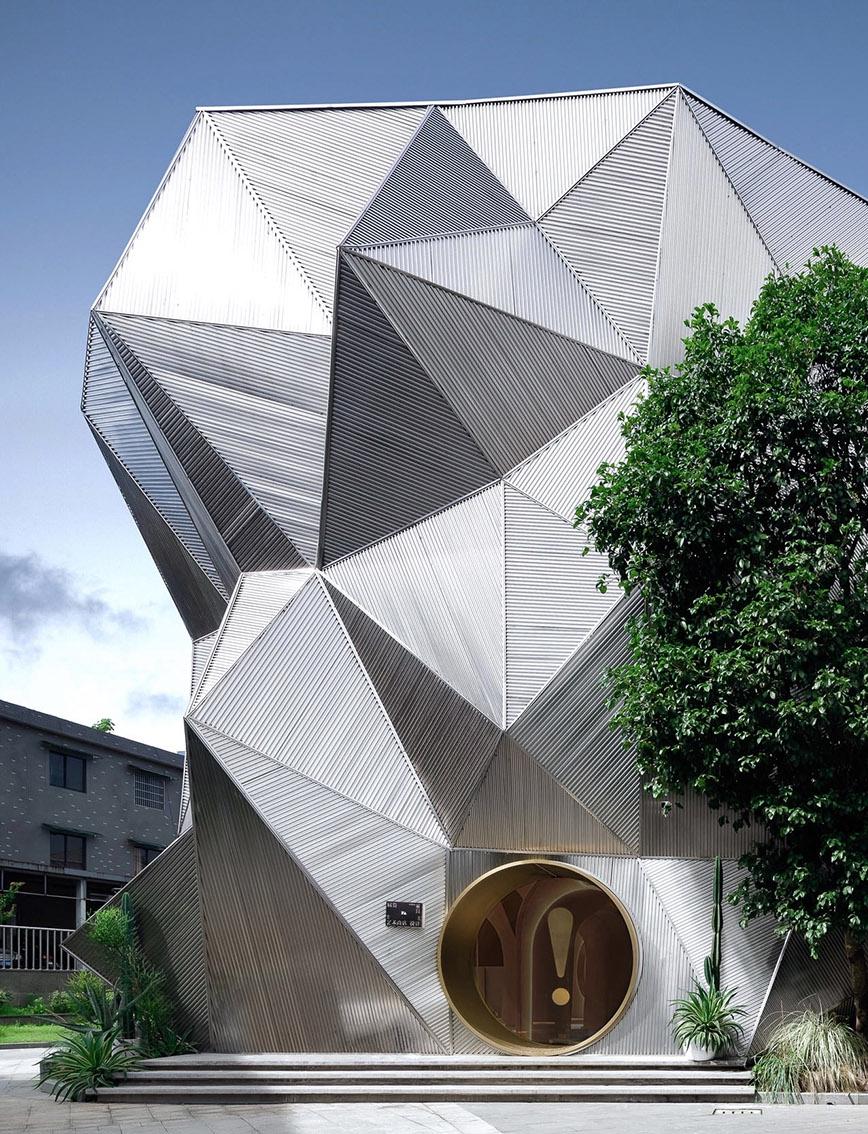
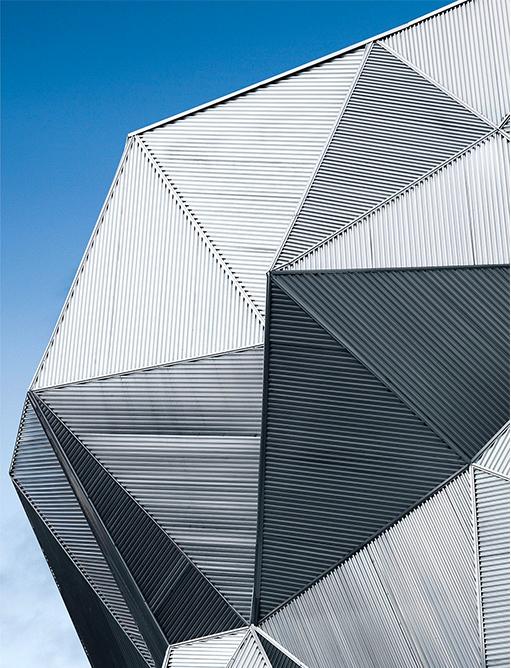
Spatial Layout & Construction Detail
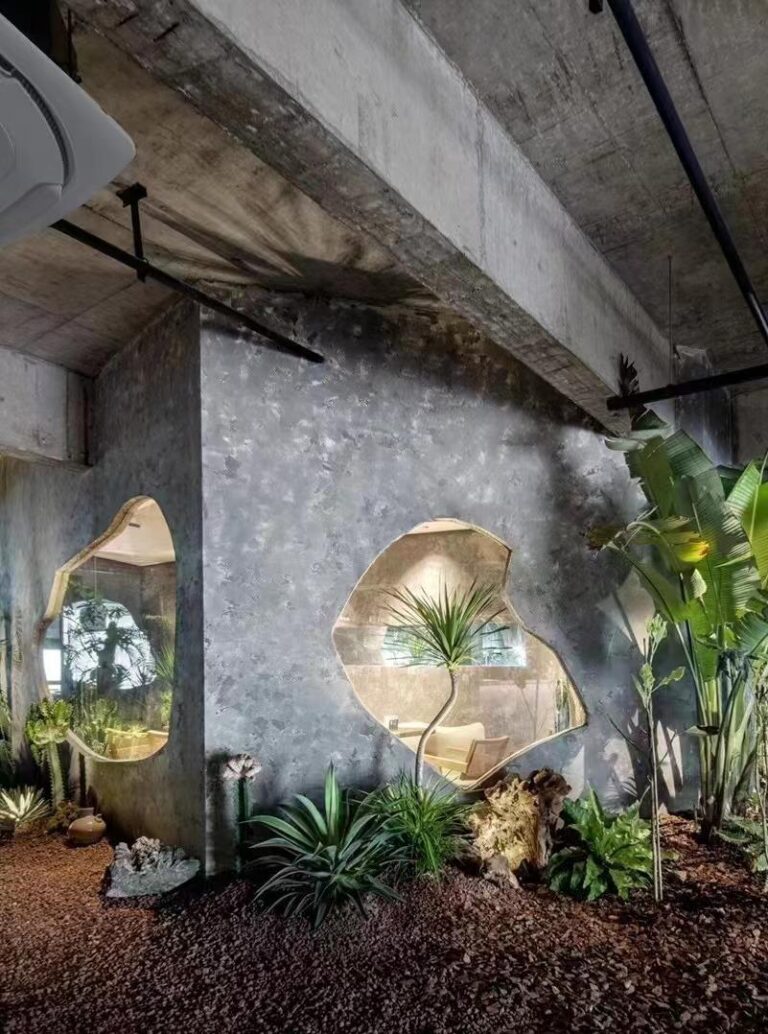
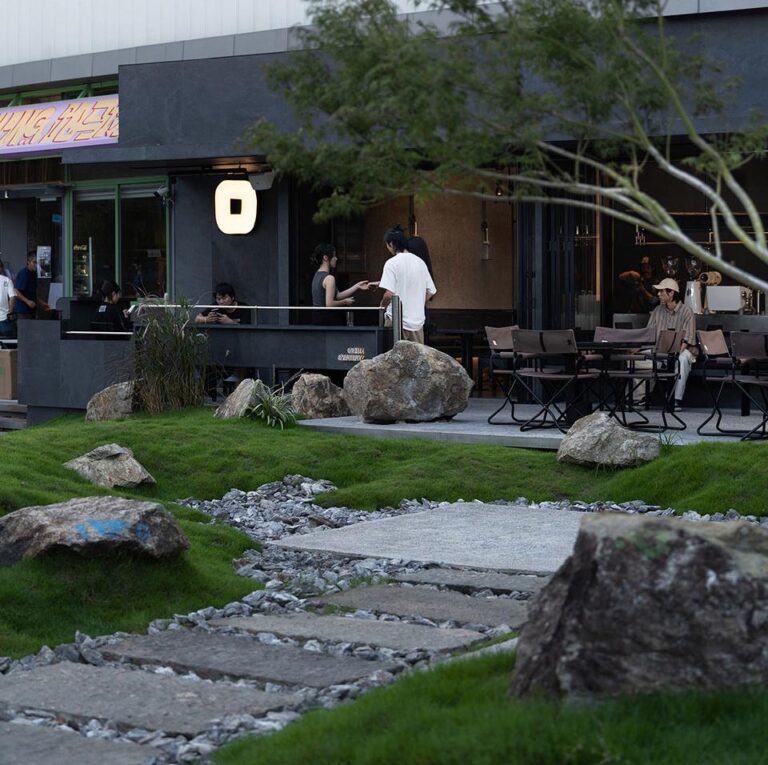
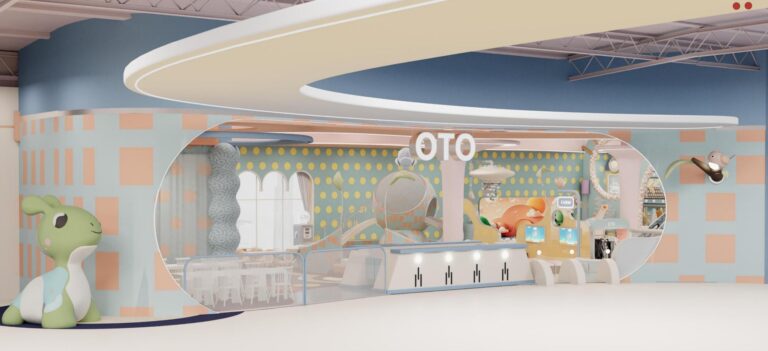
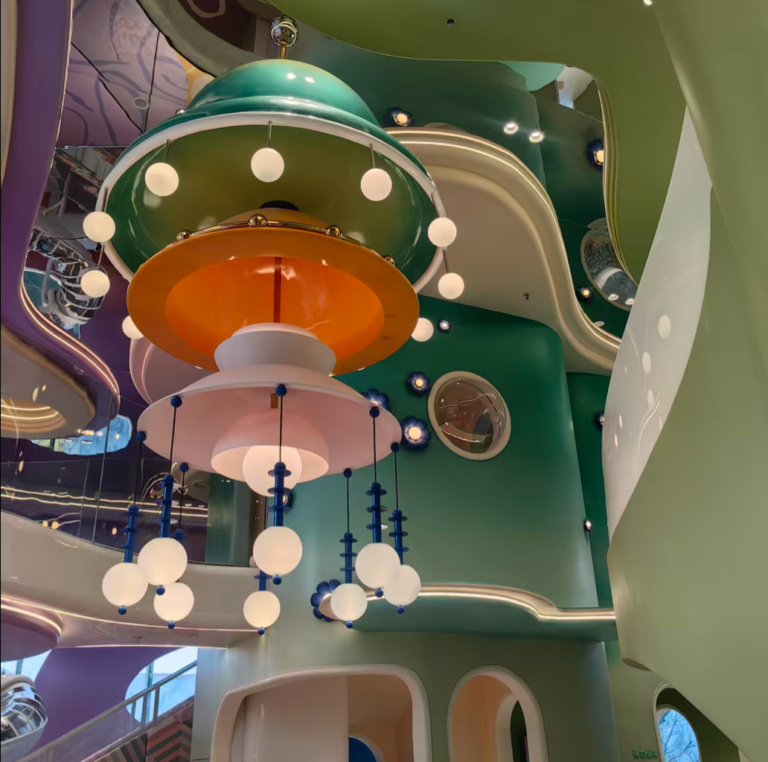
The project uses a strong exterior shell to attract attention from the street, then continues the same geometric language inside through curved openings, feature walls and controlled lighting. Display zones remain clear so visitors can move naturally through the space.
Building Materials & Overseas Project Value
For overseas commercial projects, this case shows how exterior cladding, interior wall systems, display furniture and lighting can be coordinated as one package, improving both brand impact and construction efficiency.
KOJOON can support similar gallery and showroom projects with facade materials, custom wall systems, furniture coordination and lighting-ready details.