


设计方向
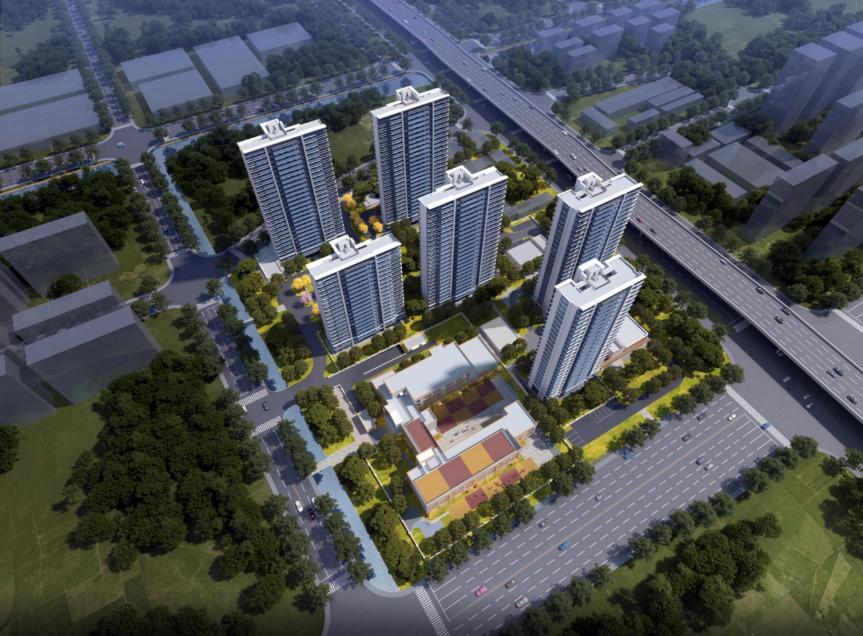
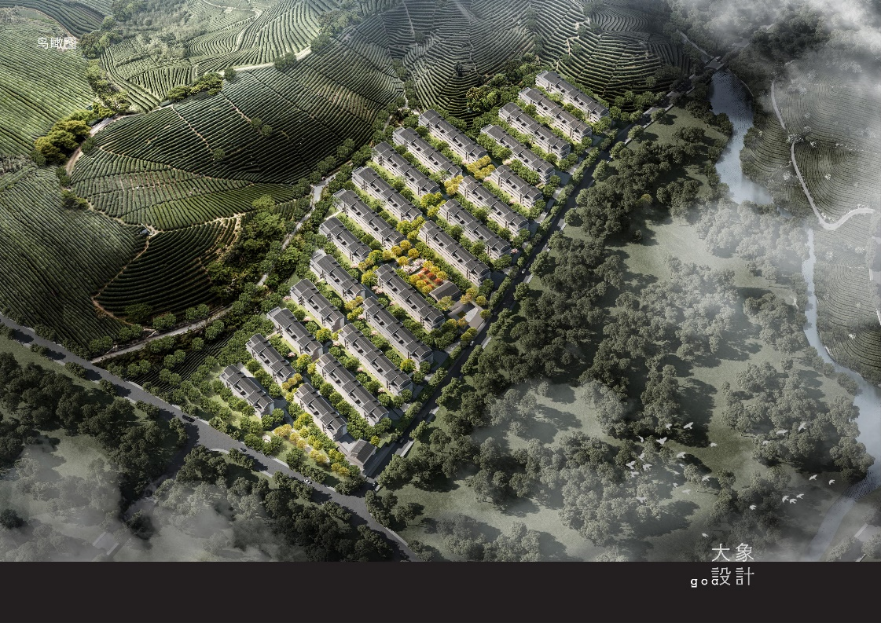
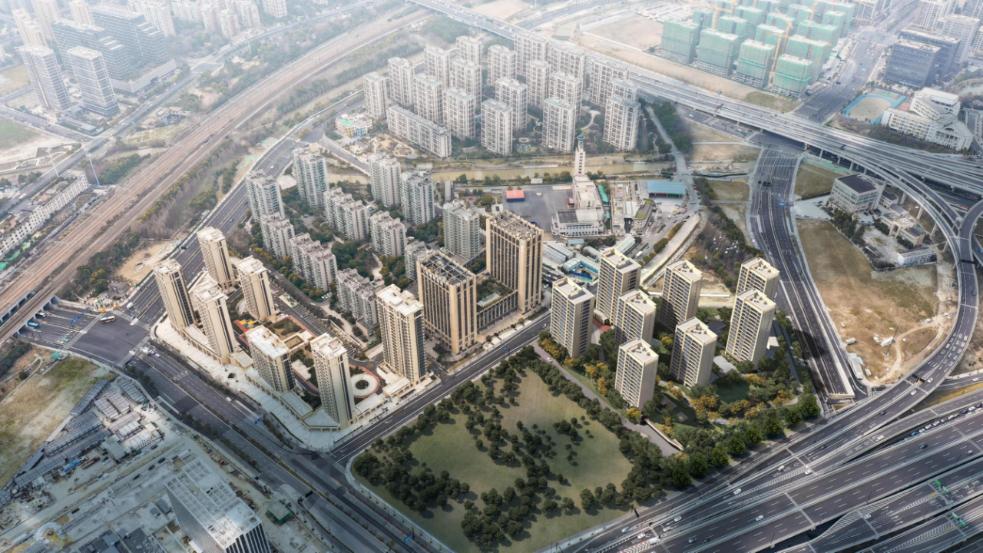
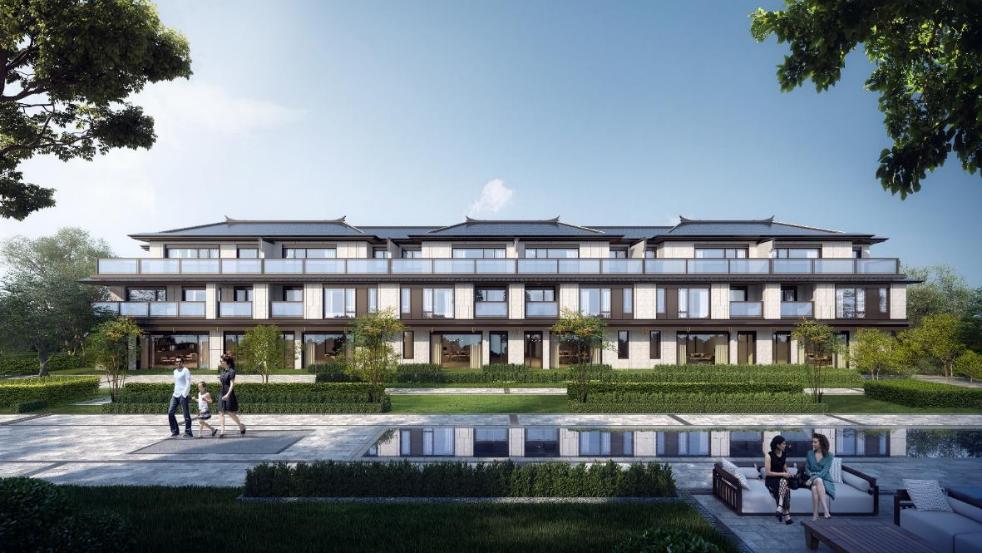
建筑氛围、空间秩序与材料运用,尽在一本作品集中。.
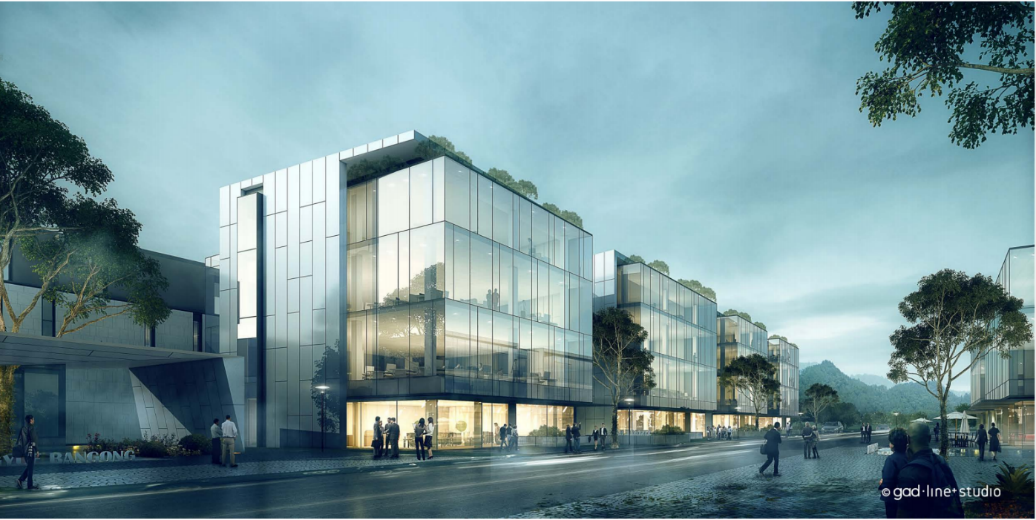
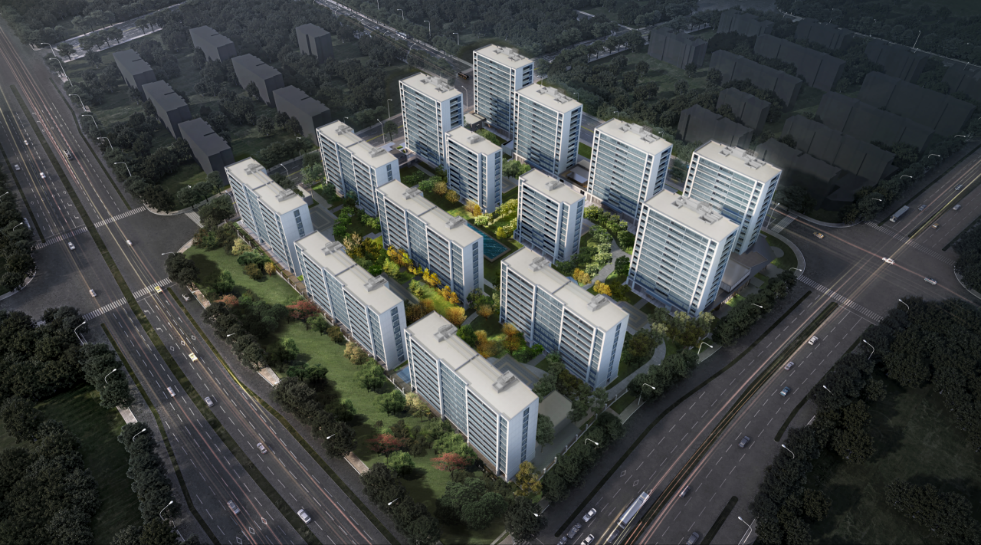
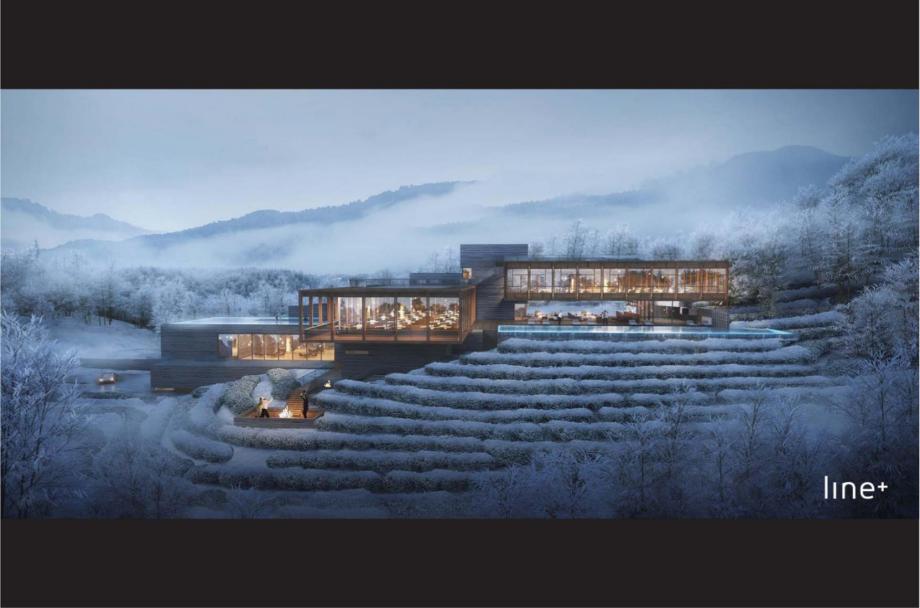
This ZIDRI section uses a 70-image architectural portfolio wall to express design institute research, landscape architecture, clean geometry, public-space scale, gallery composition and restrained material studies.
70精选作品集图片
04设计主题
01浙江学院专栏
空间材料研究
精选场景
由工业设计研究与建筑思维共同塑造的空间。.
Large architectural scenes set the tone for ZIDRI, then the page moves into a dense visual archive for proportion, rhythm, light, facade language, landscape architecture and material atmosphere.
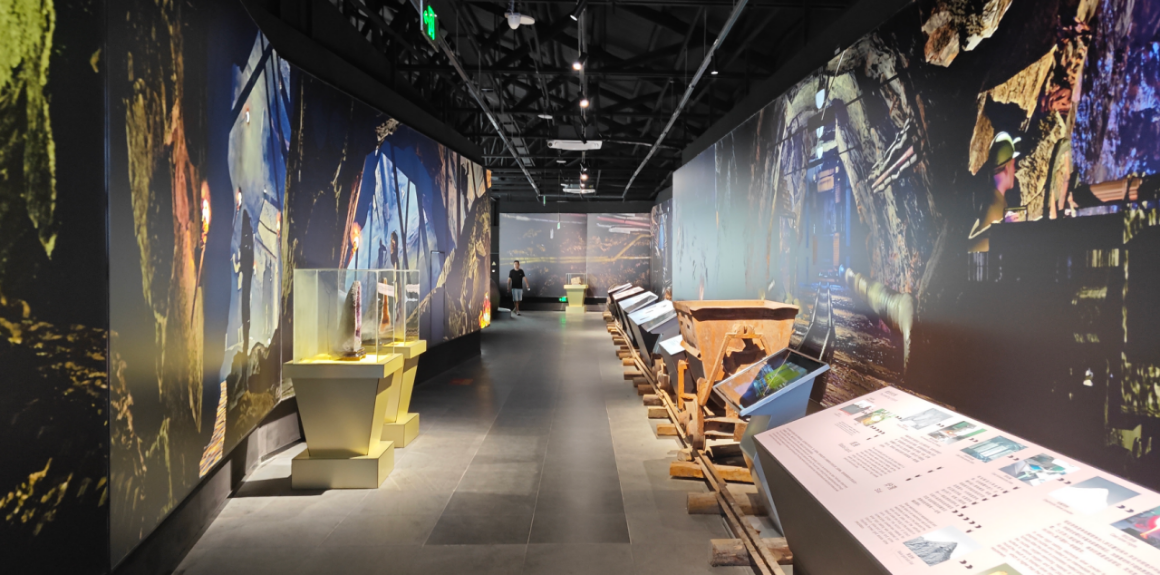
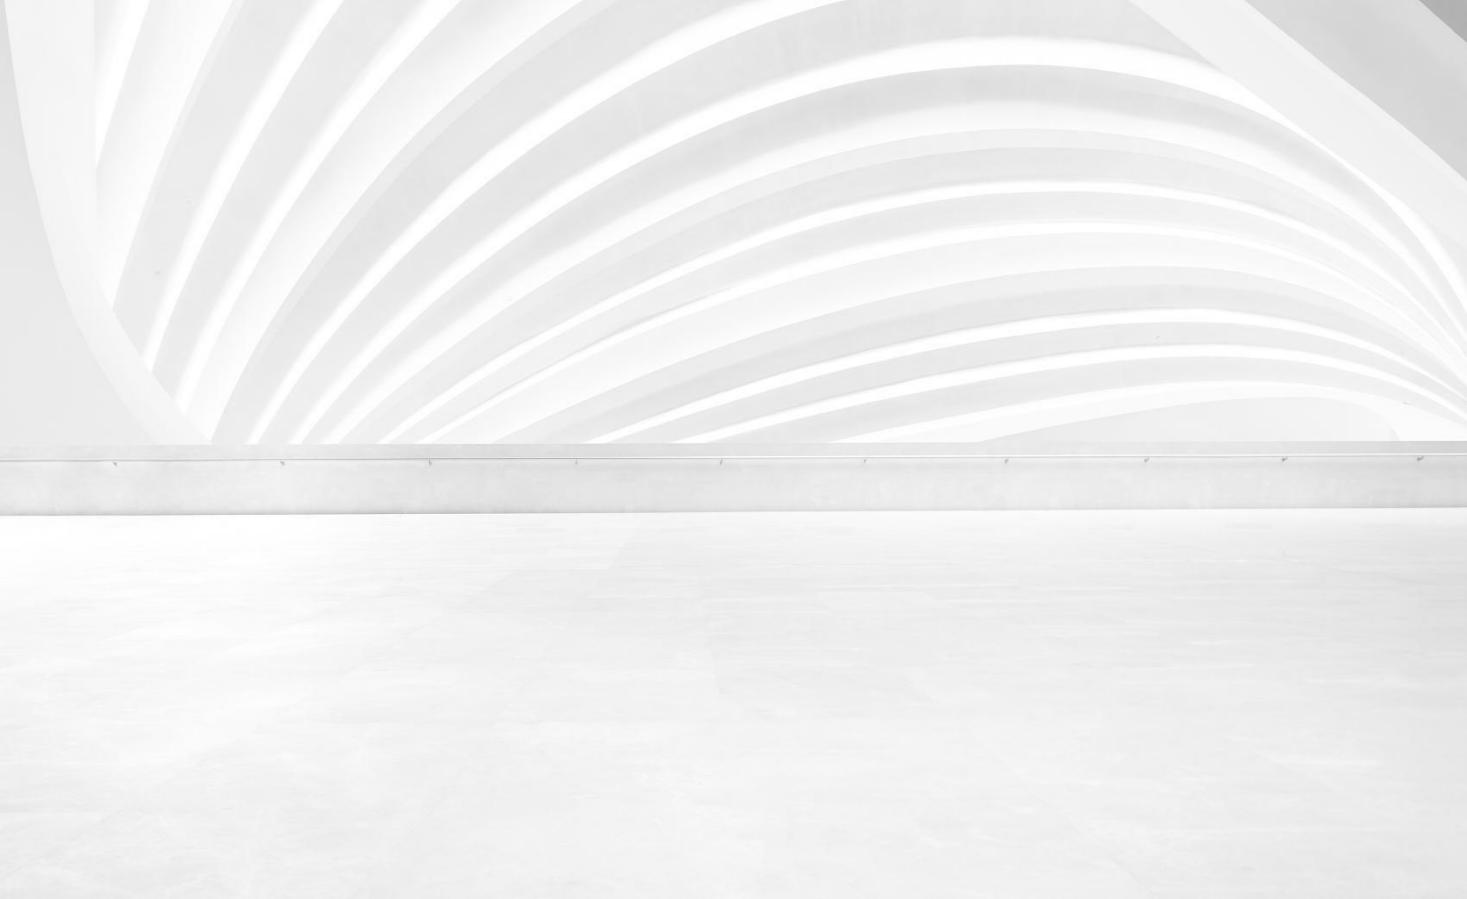
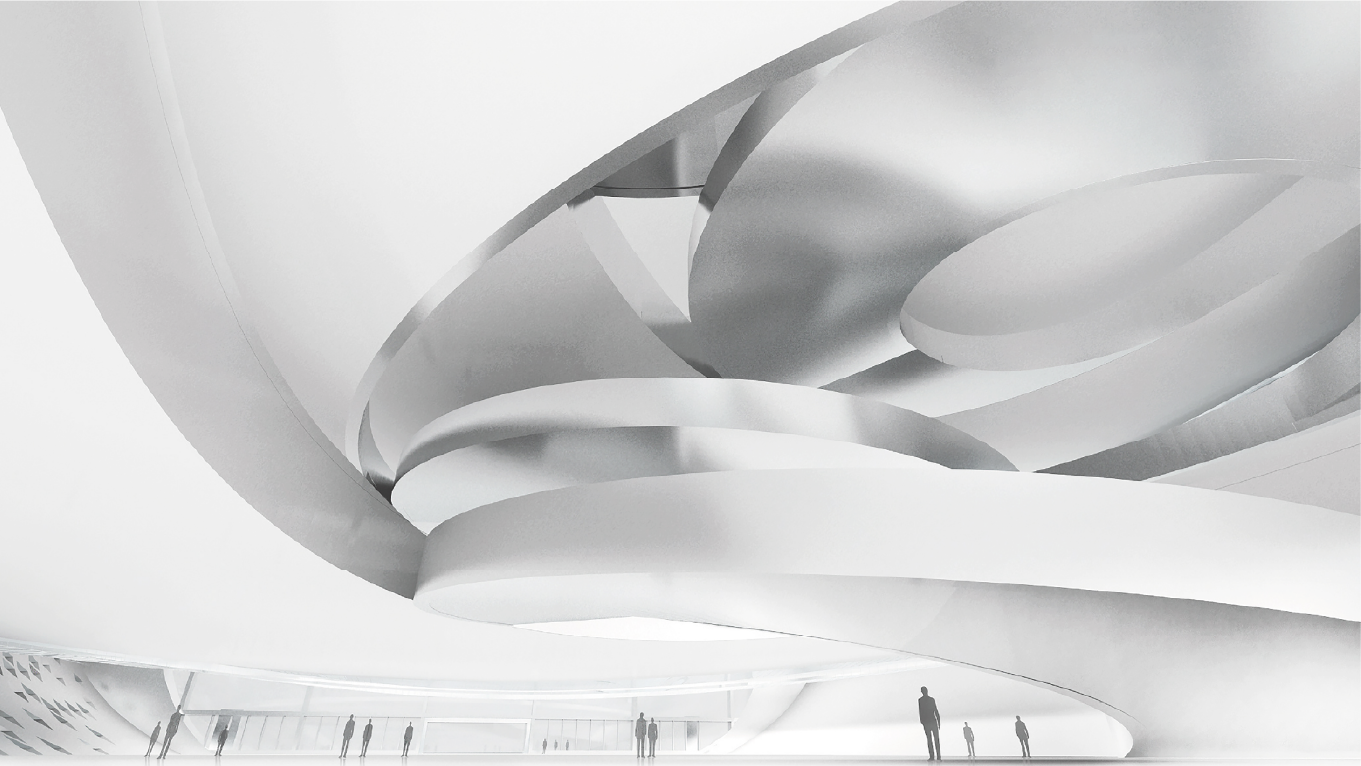
画廊氛围室内空间作为建筑构图
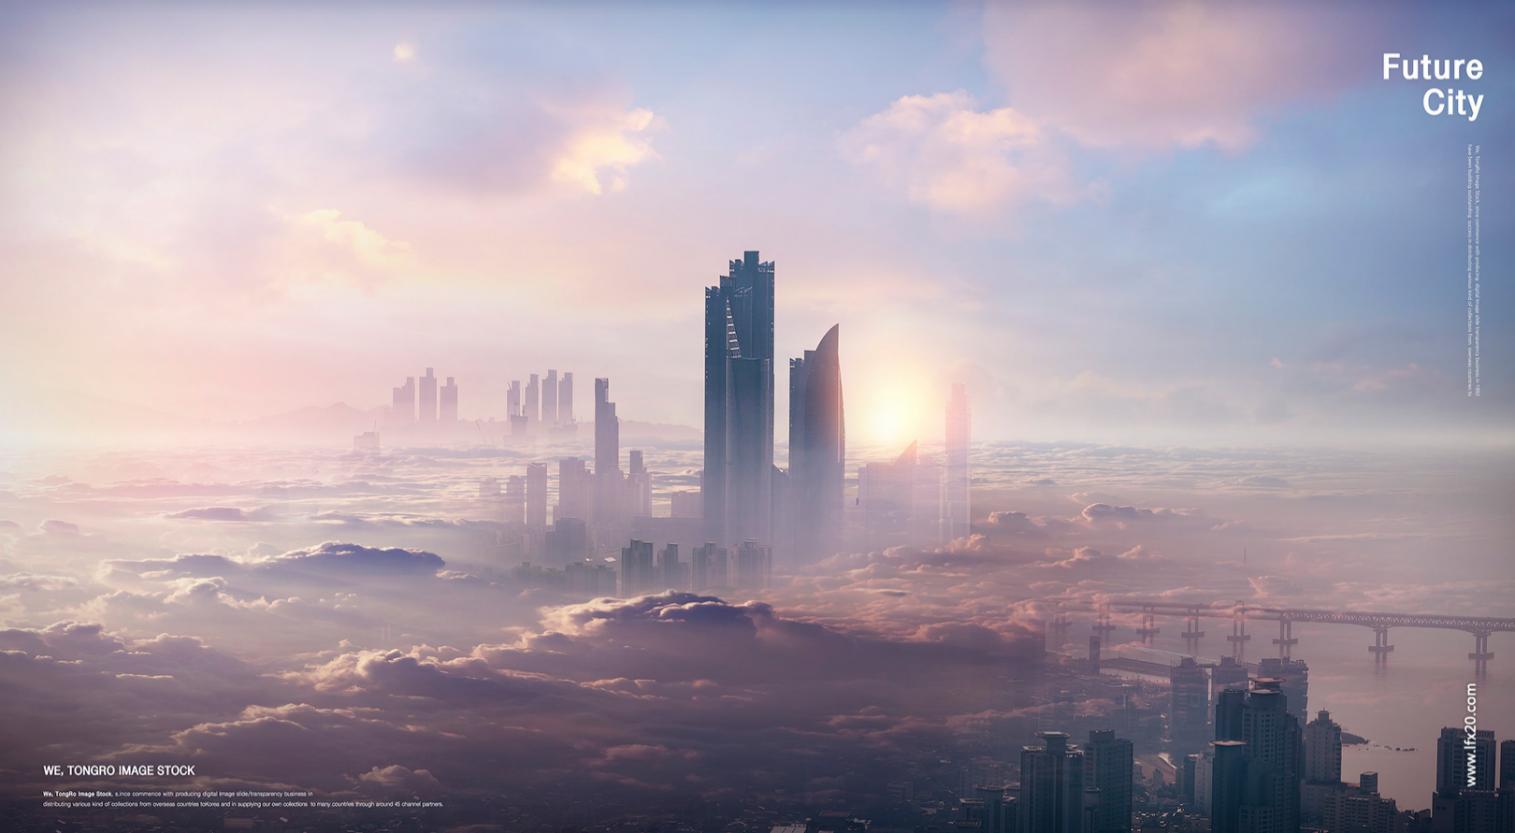
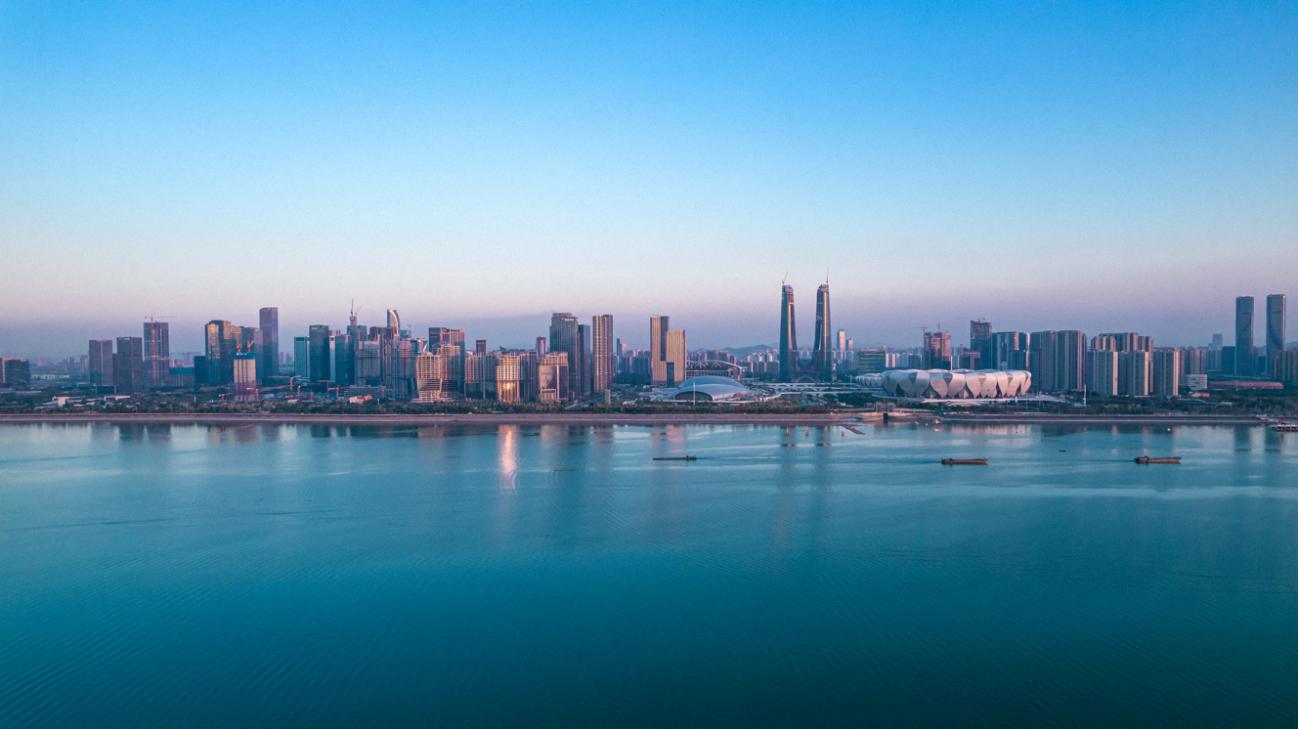
未来之城天际线、光与城市想象
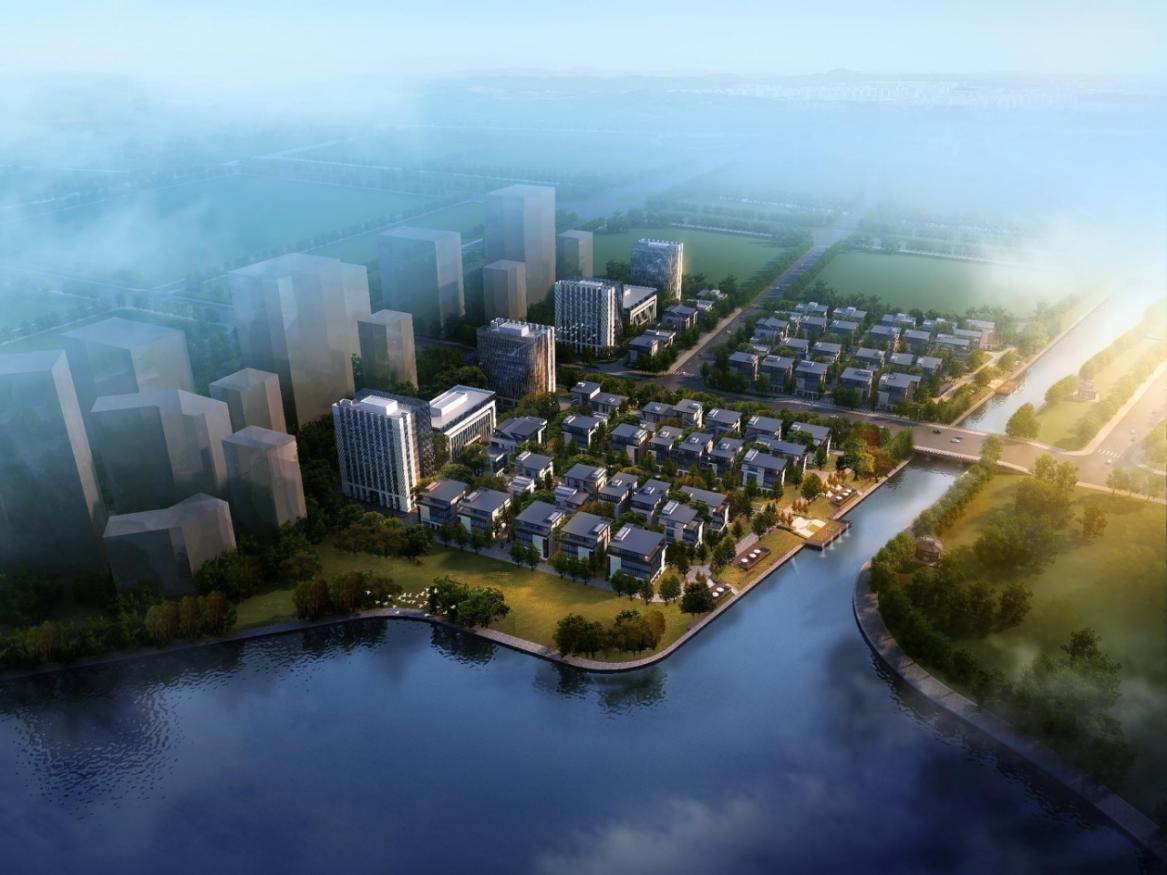
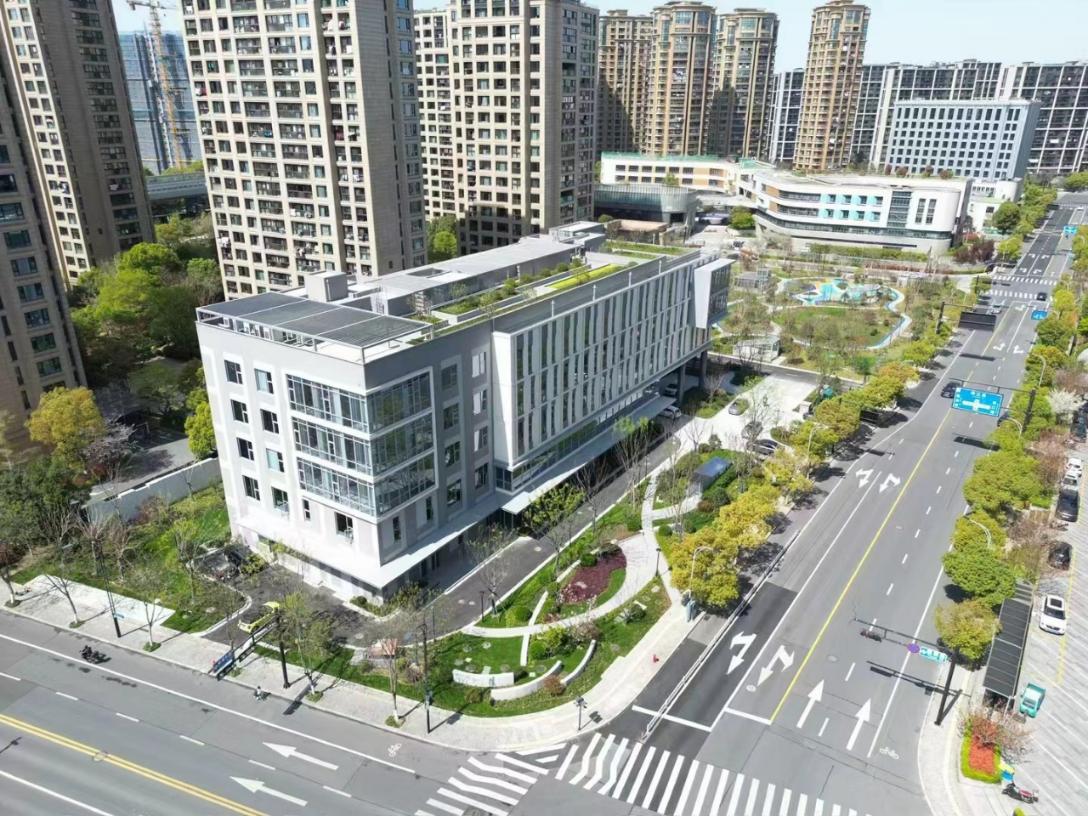
景观秩序景观与建筑体量设计方向
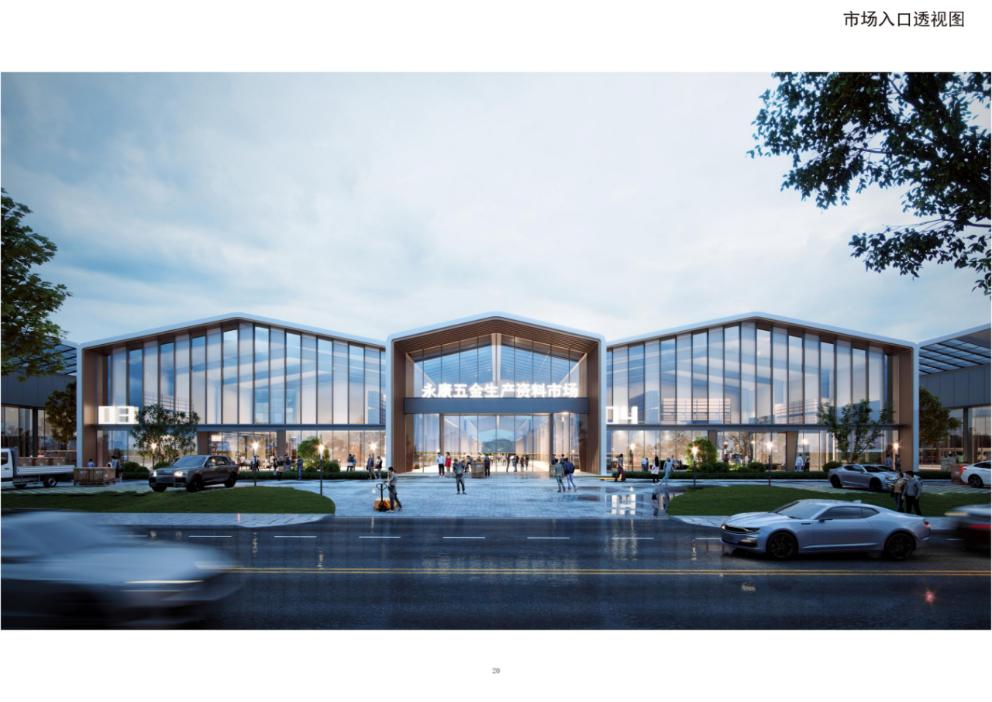
立面韵律玻璃、结构与公共形象
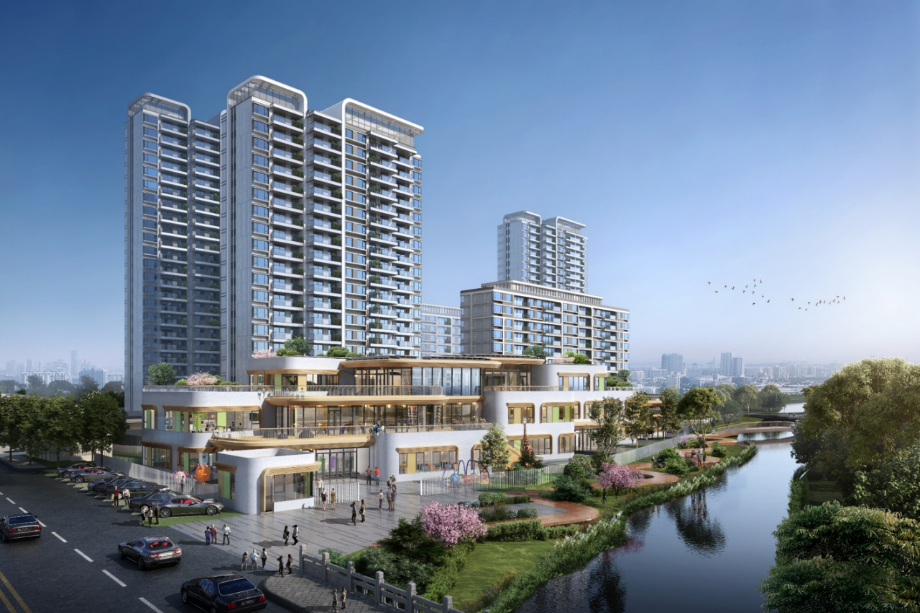
空间视觉塔楼、基座与城市入口
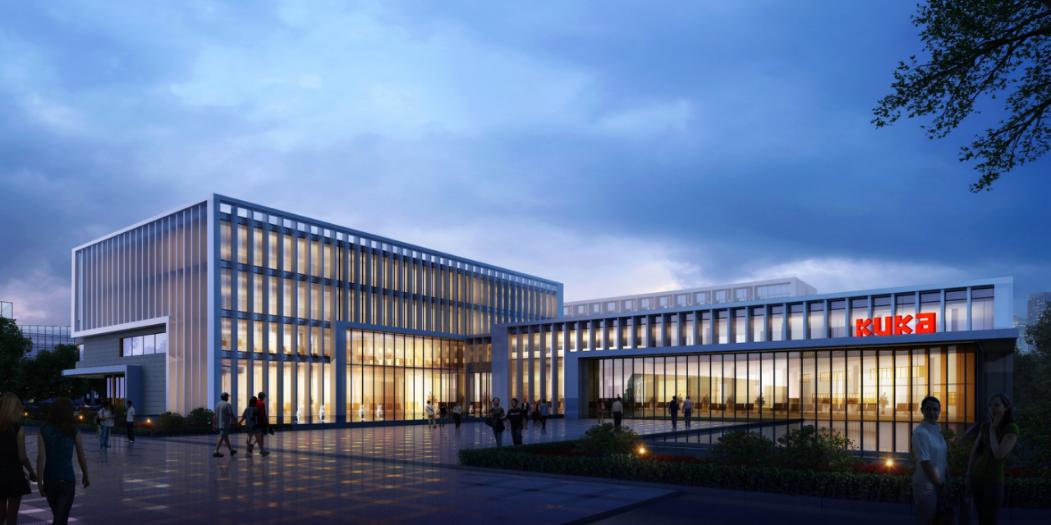
建筑阅读
Read the architectural portfolio through space, light and material discipline.
本节通过三个建筑视角——构图、材质氛围以及公共空间的清晰度——来阐释中国美术学院的建筑风格。.
步骤 01
空间秩序
研究几何、轴线、比例以及开放空间与建筑形态之间的关系。.
步骤 02
物质与环境
将表面质感、阴影、通透感、石材、木材、混凝土和金属视为建筑氛围的一部分。.
步骤 03
画廊叙述
将这些图片整理成一组简洁的图片集,用于建筑、展览及学术风格的展示。.
景观建筑作品集展示墙
A focused architectural portfolio library for ZIDRI
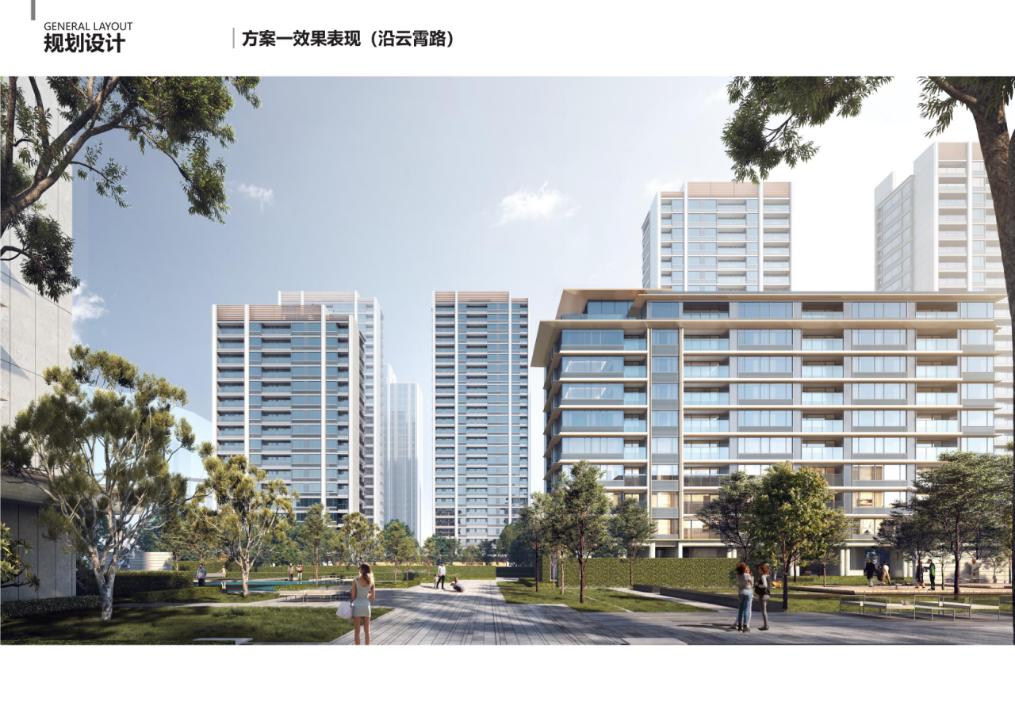
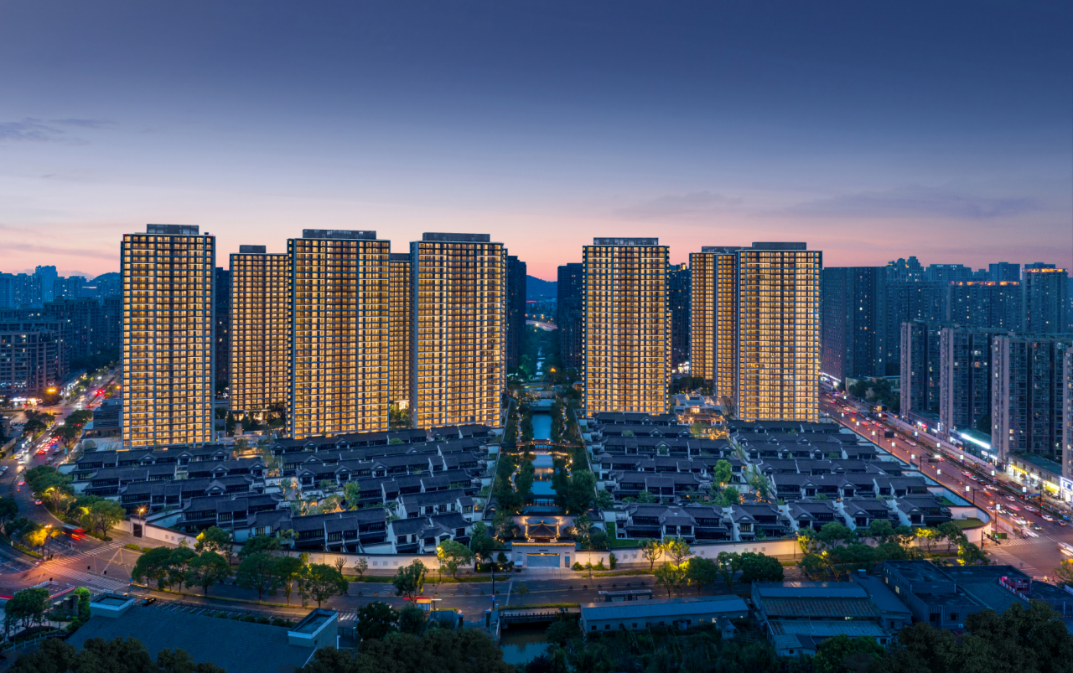
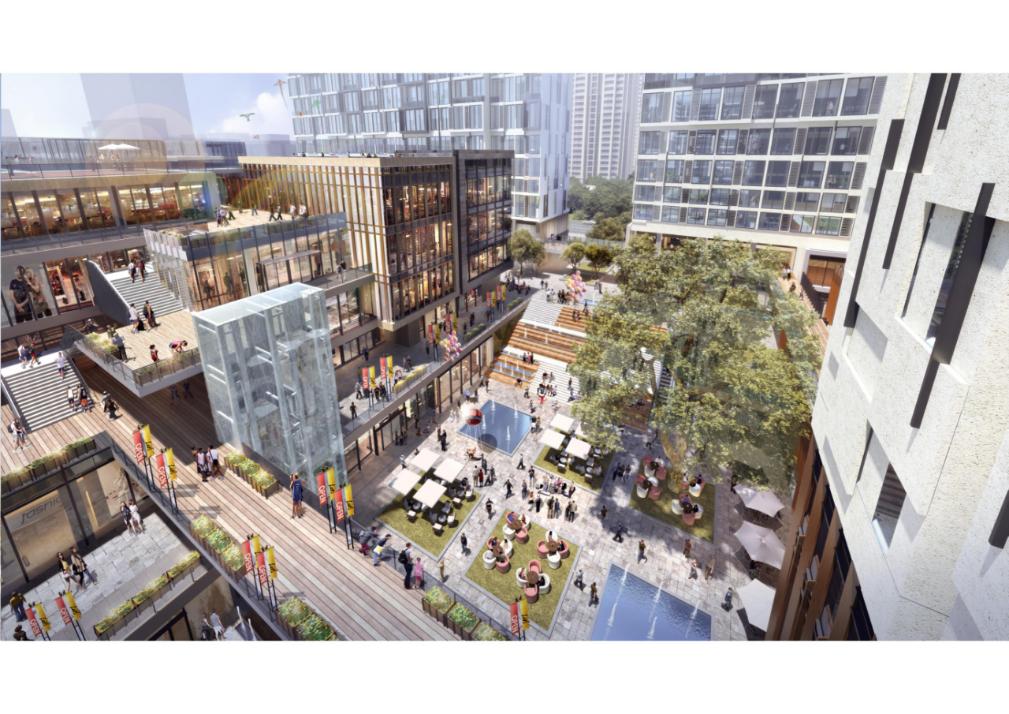
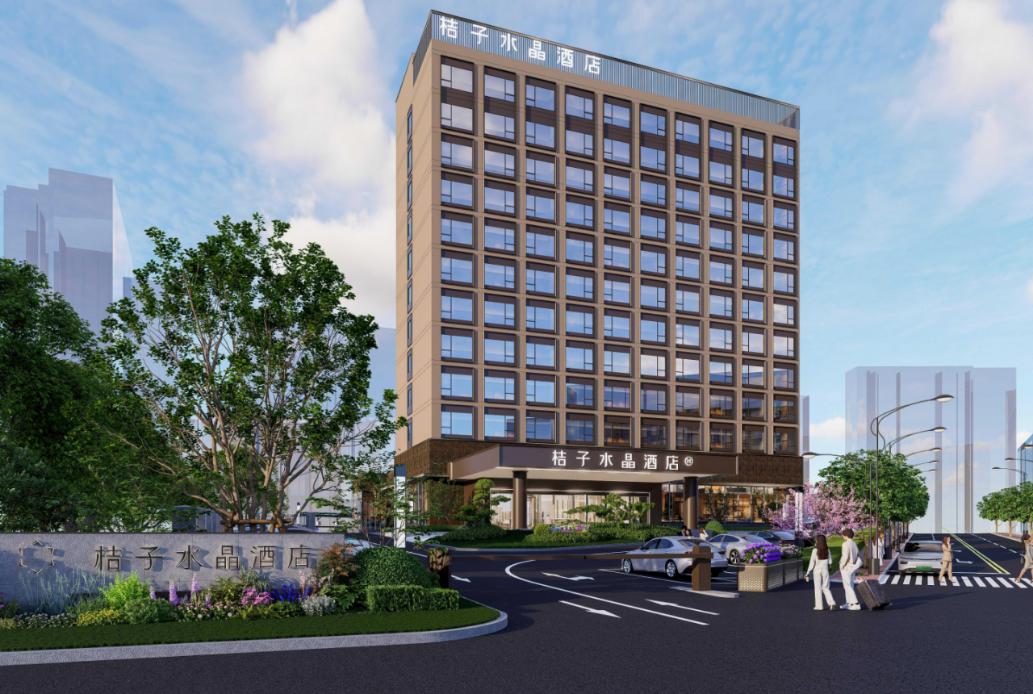
这些精选图片营造出更丰富的项目氛围:建筑、画廊内部、公共空间、建筑立面、材质纹理以及空间细节。.


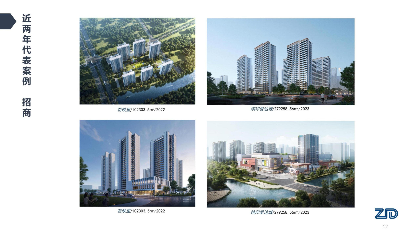

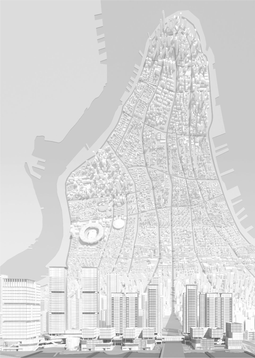
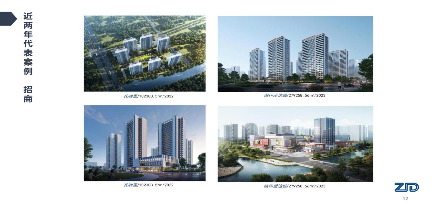





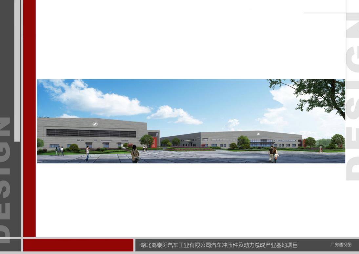
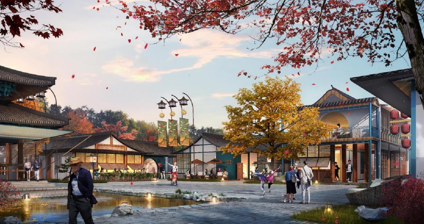
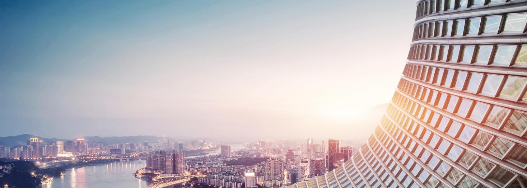


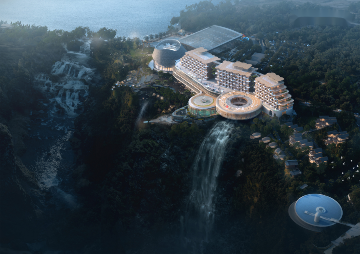
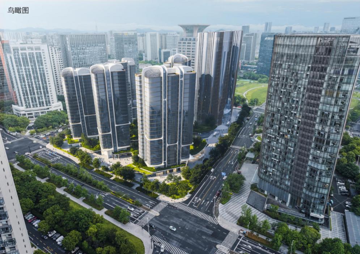
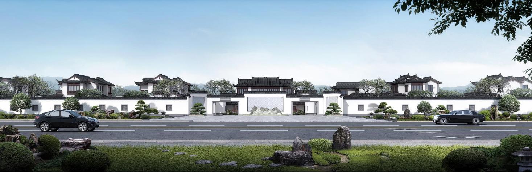
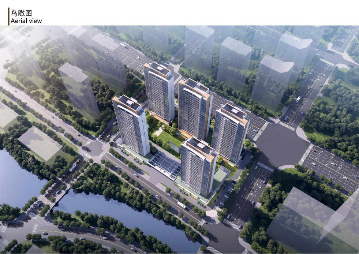
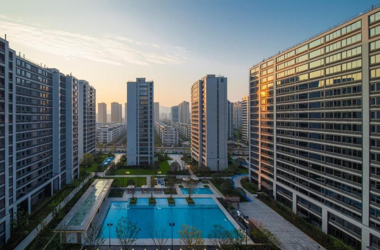
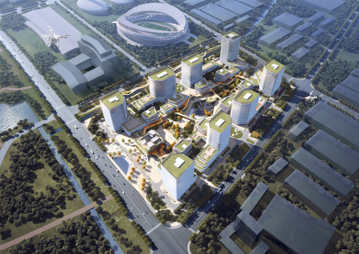
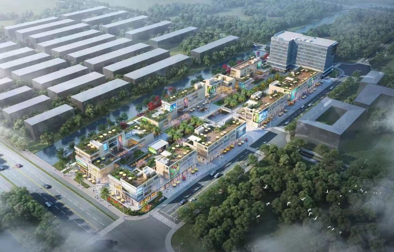
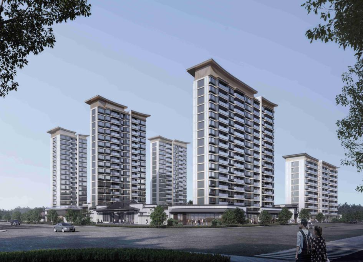
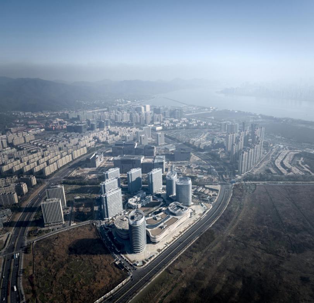
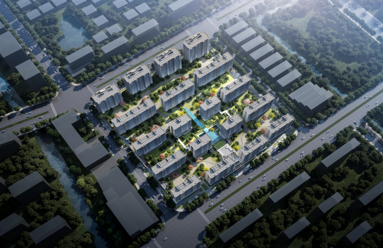
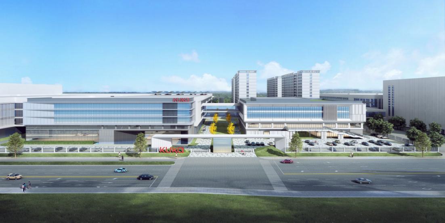
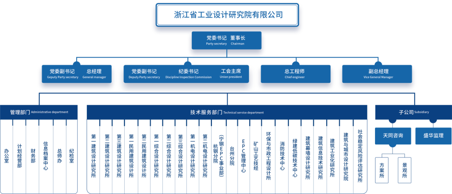
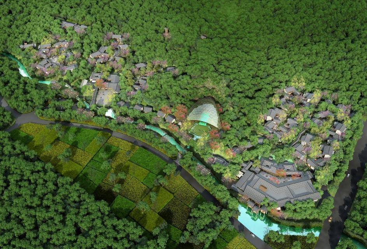
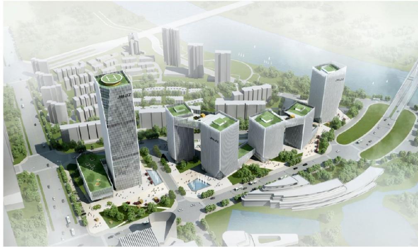
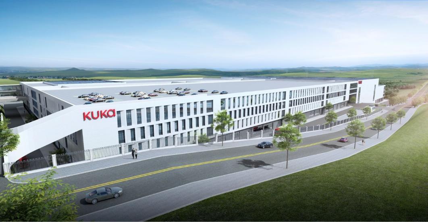
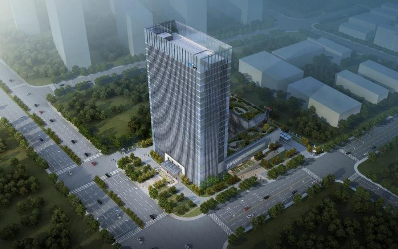
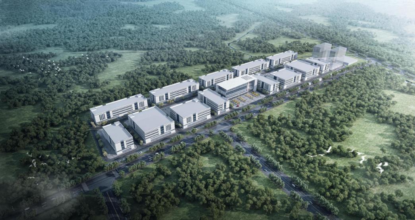
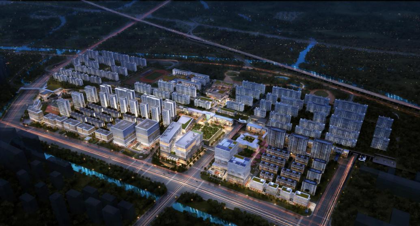
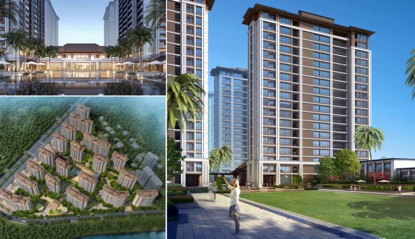
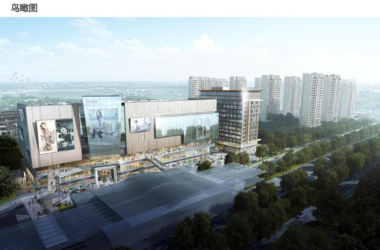
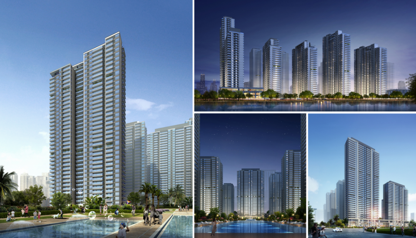
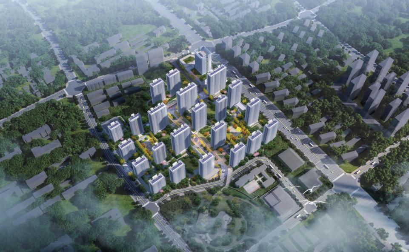
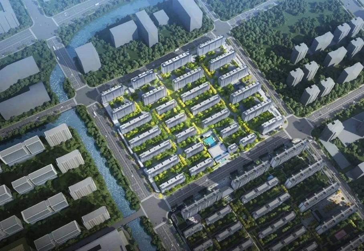
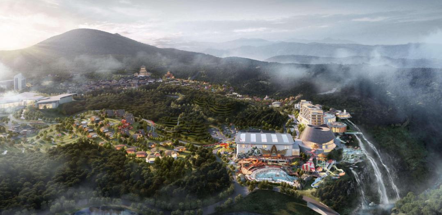
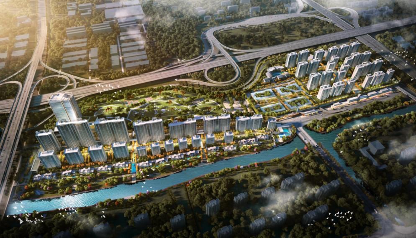
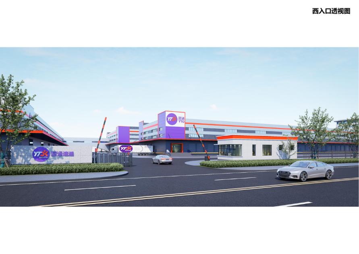
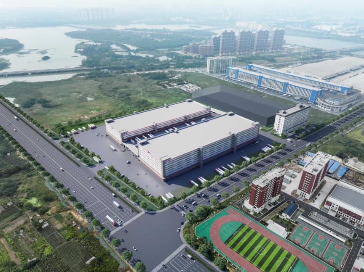
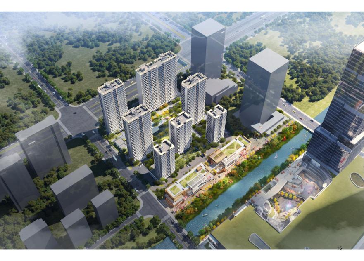
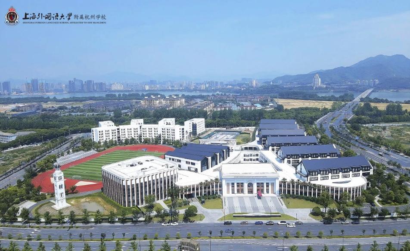

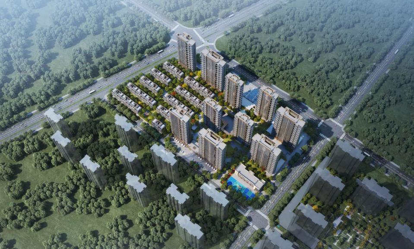

中国美术学院风景建筑设计研究院景观建筑设计研究所
学院作品集 / 龚海腾
龚海腾作品选
龚海腾的作品由浙江工业设计研究院股份有限公司呈现。本部分在专门的展厅中展示了他精选的作品,同时将这些作品明确置于该研究院景观建筑研究的语境之中。.
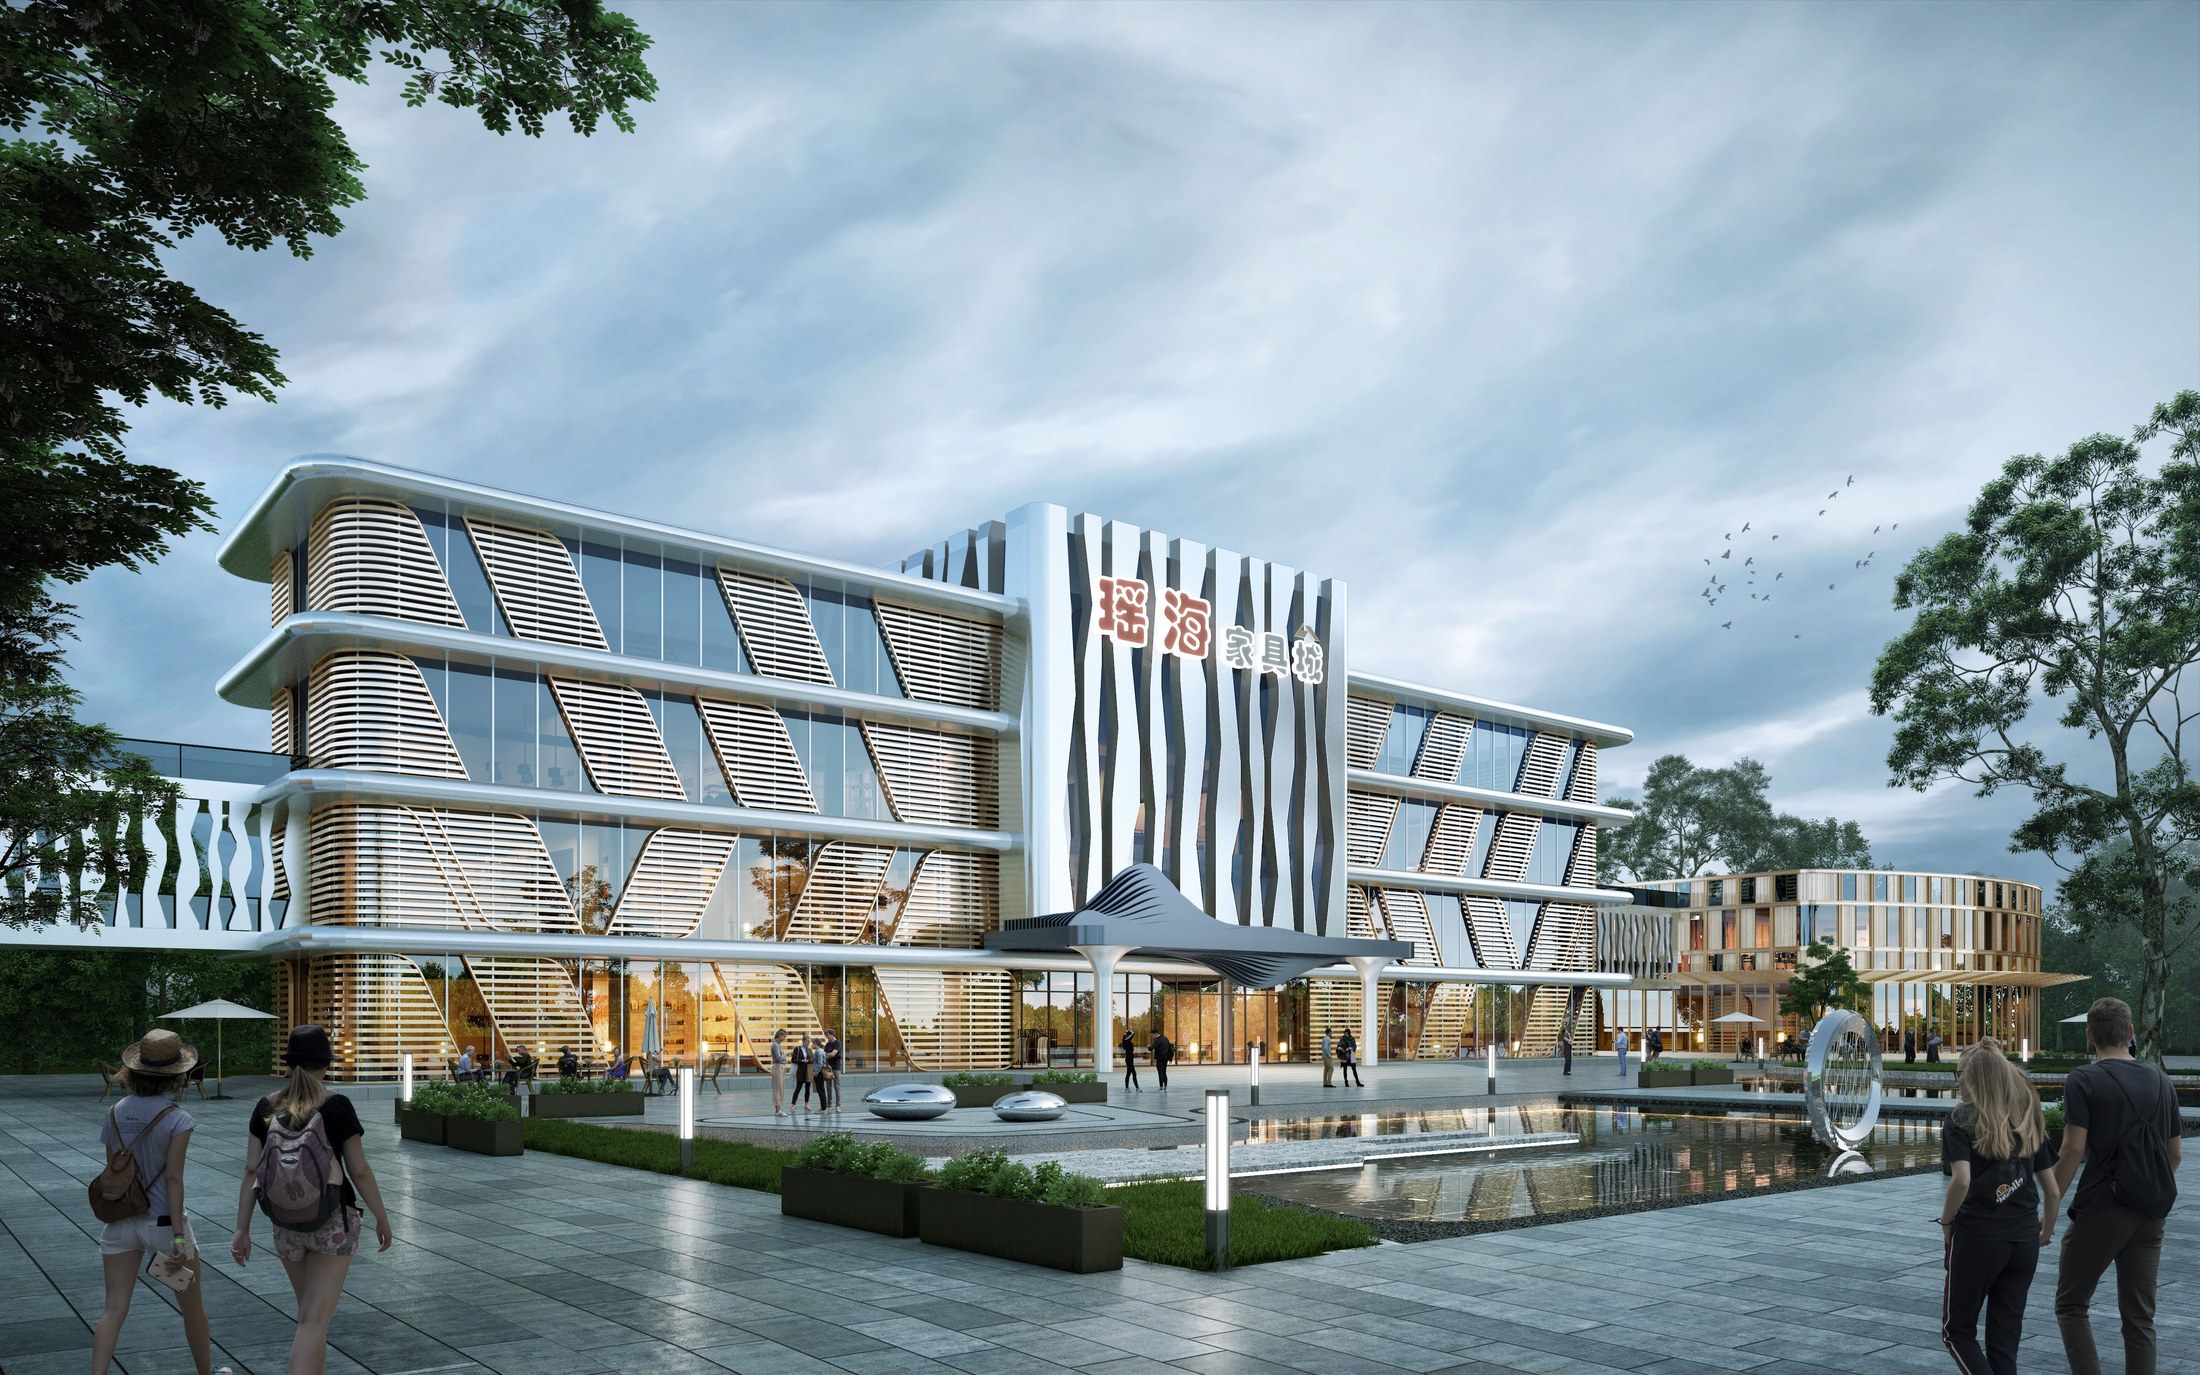
龚海腾 / 学院作品集精选作品 01
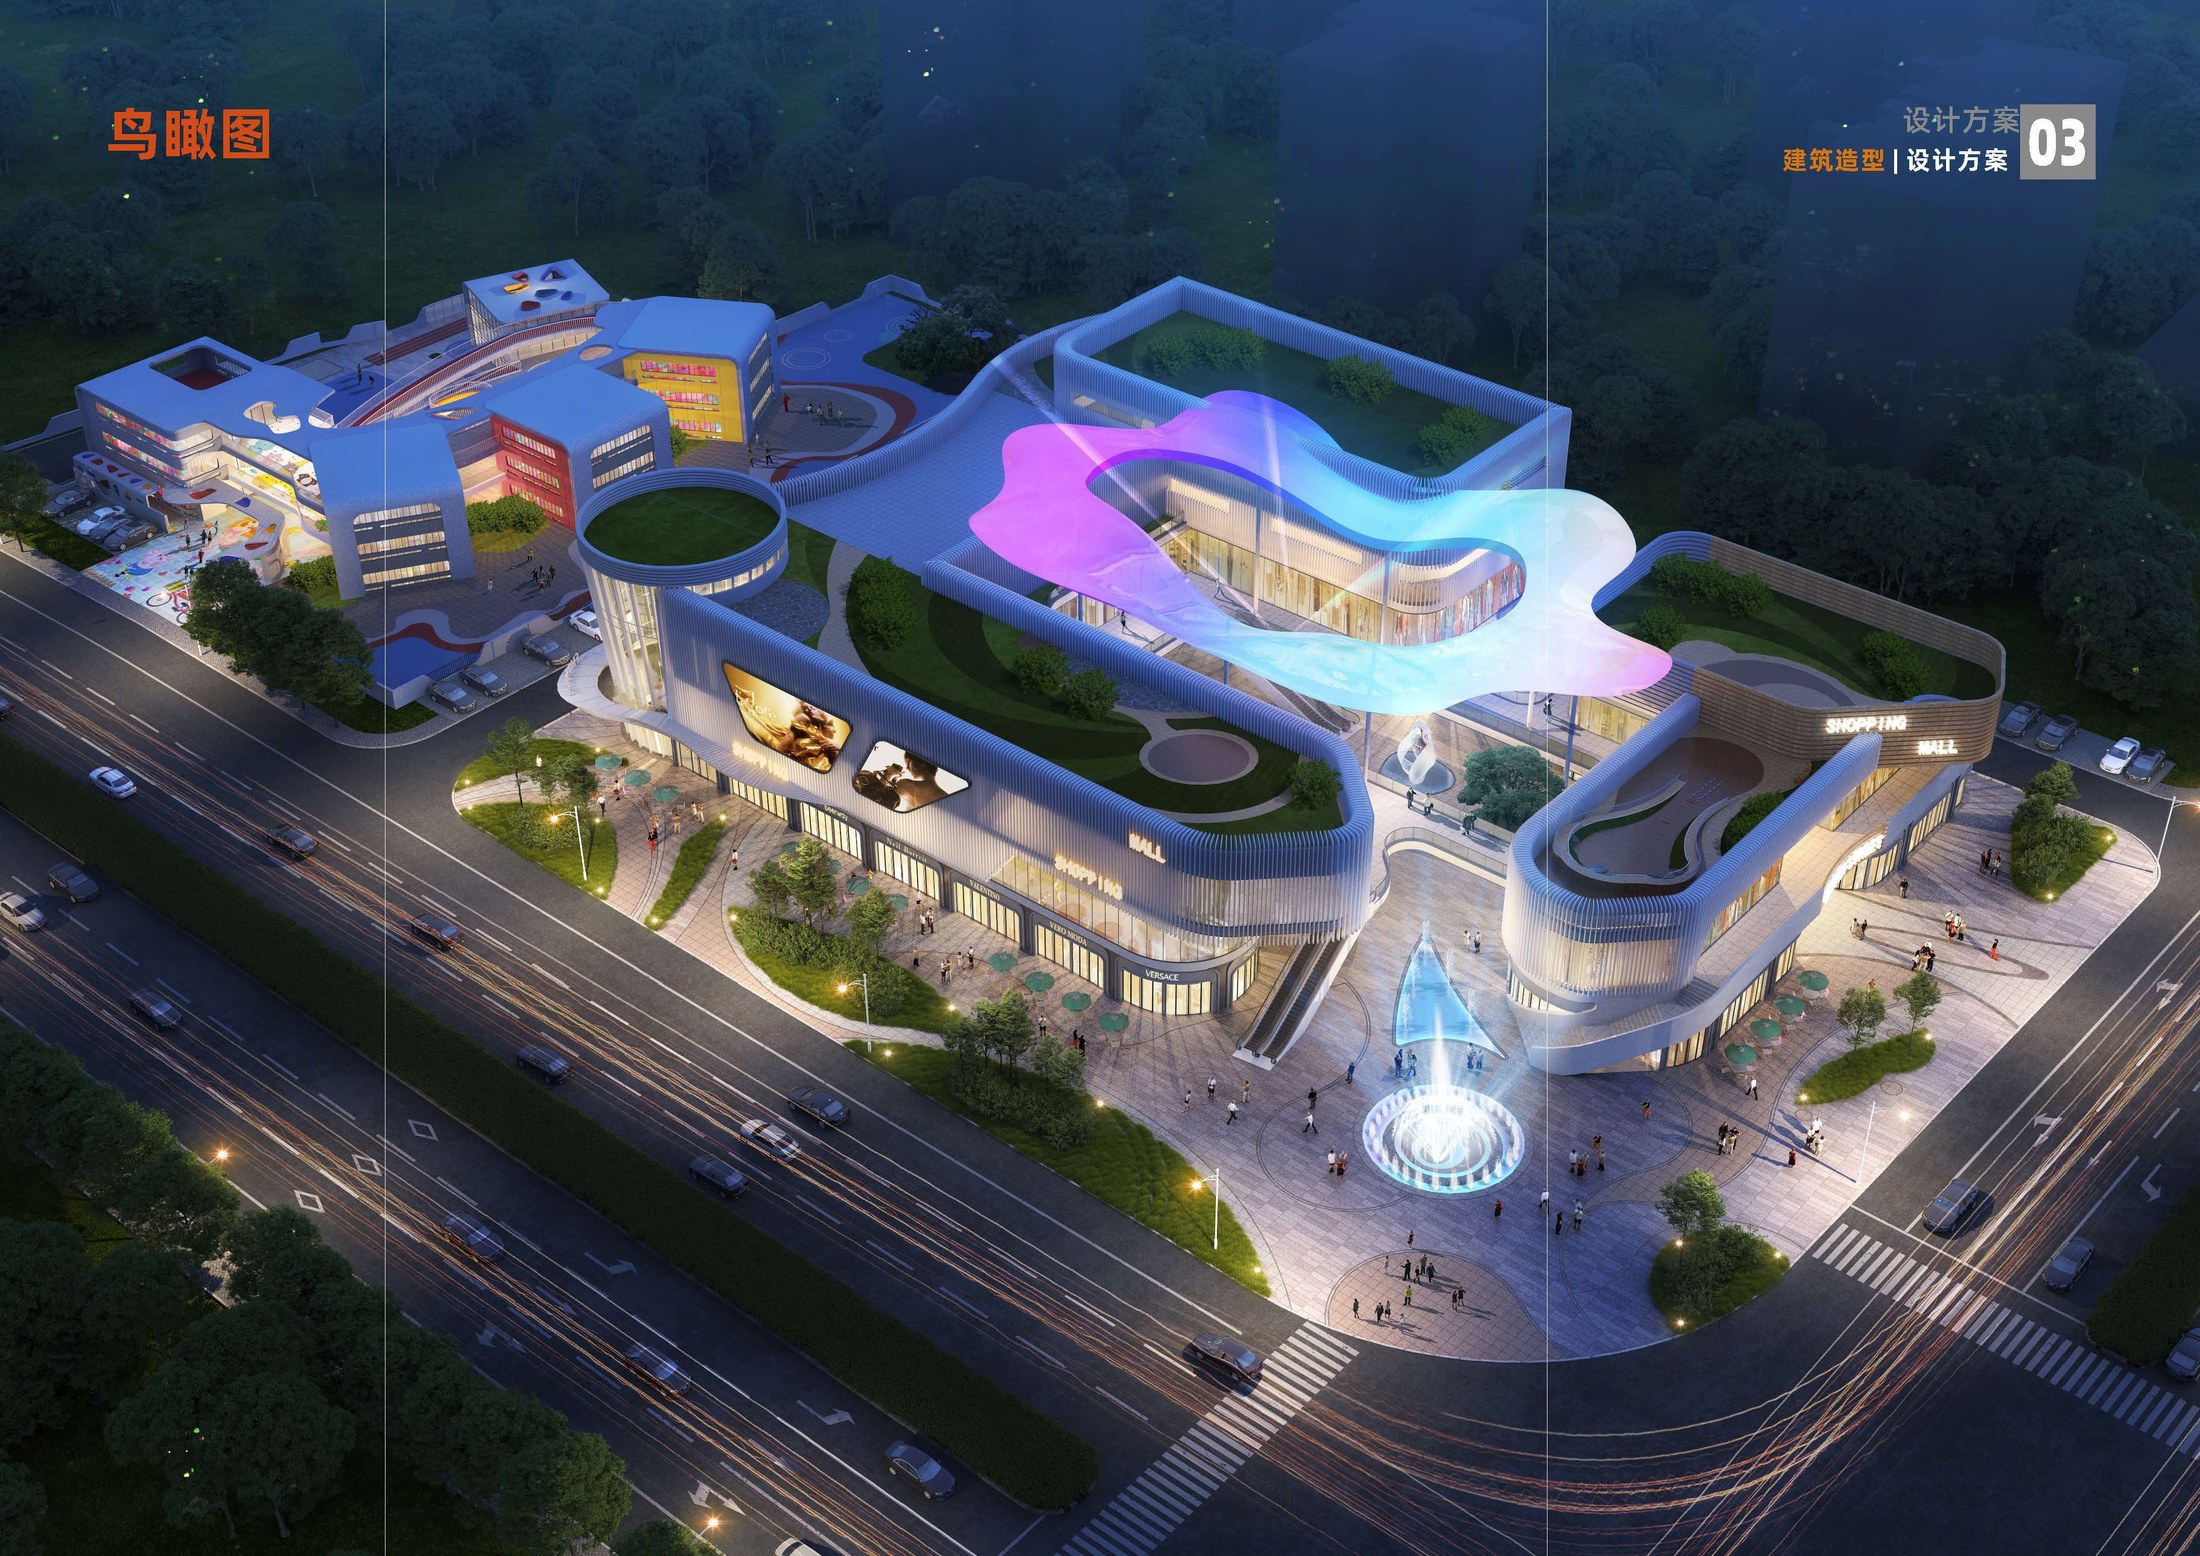
龚海腾 / 学院作品集精选作品 02
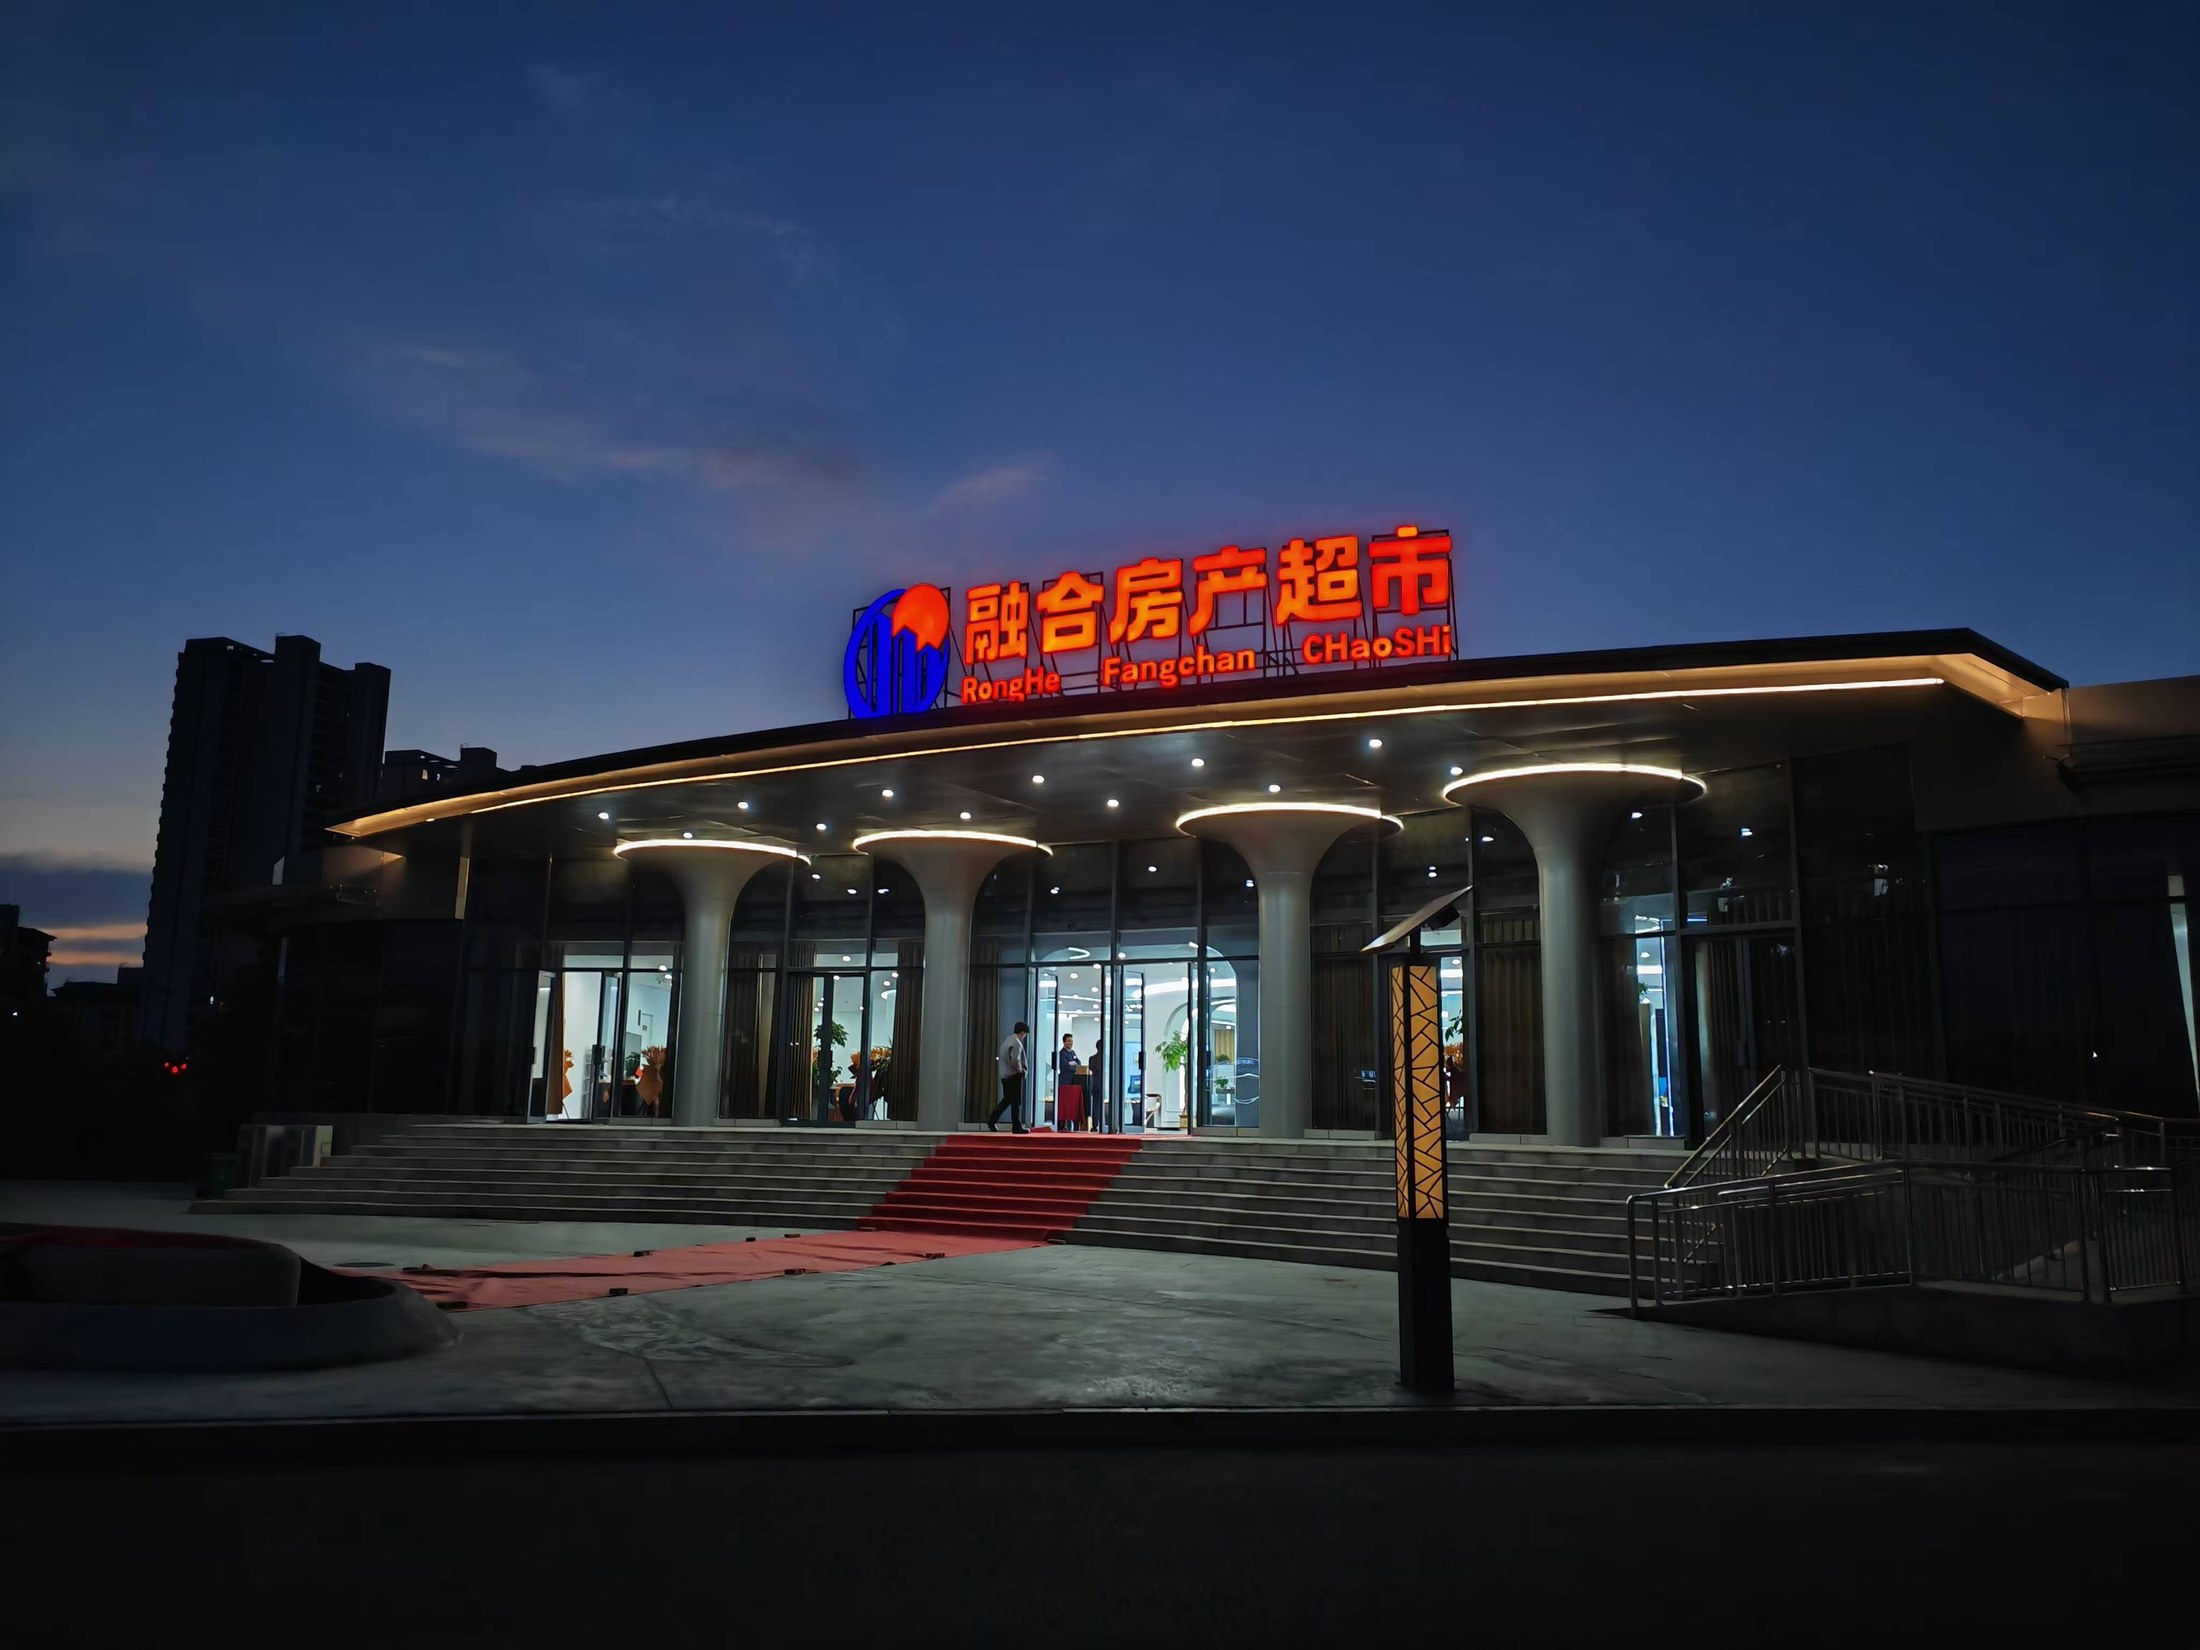
龚海腾 / 学院作品集精选作品 03
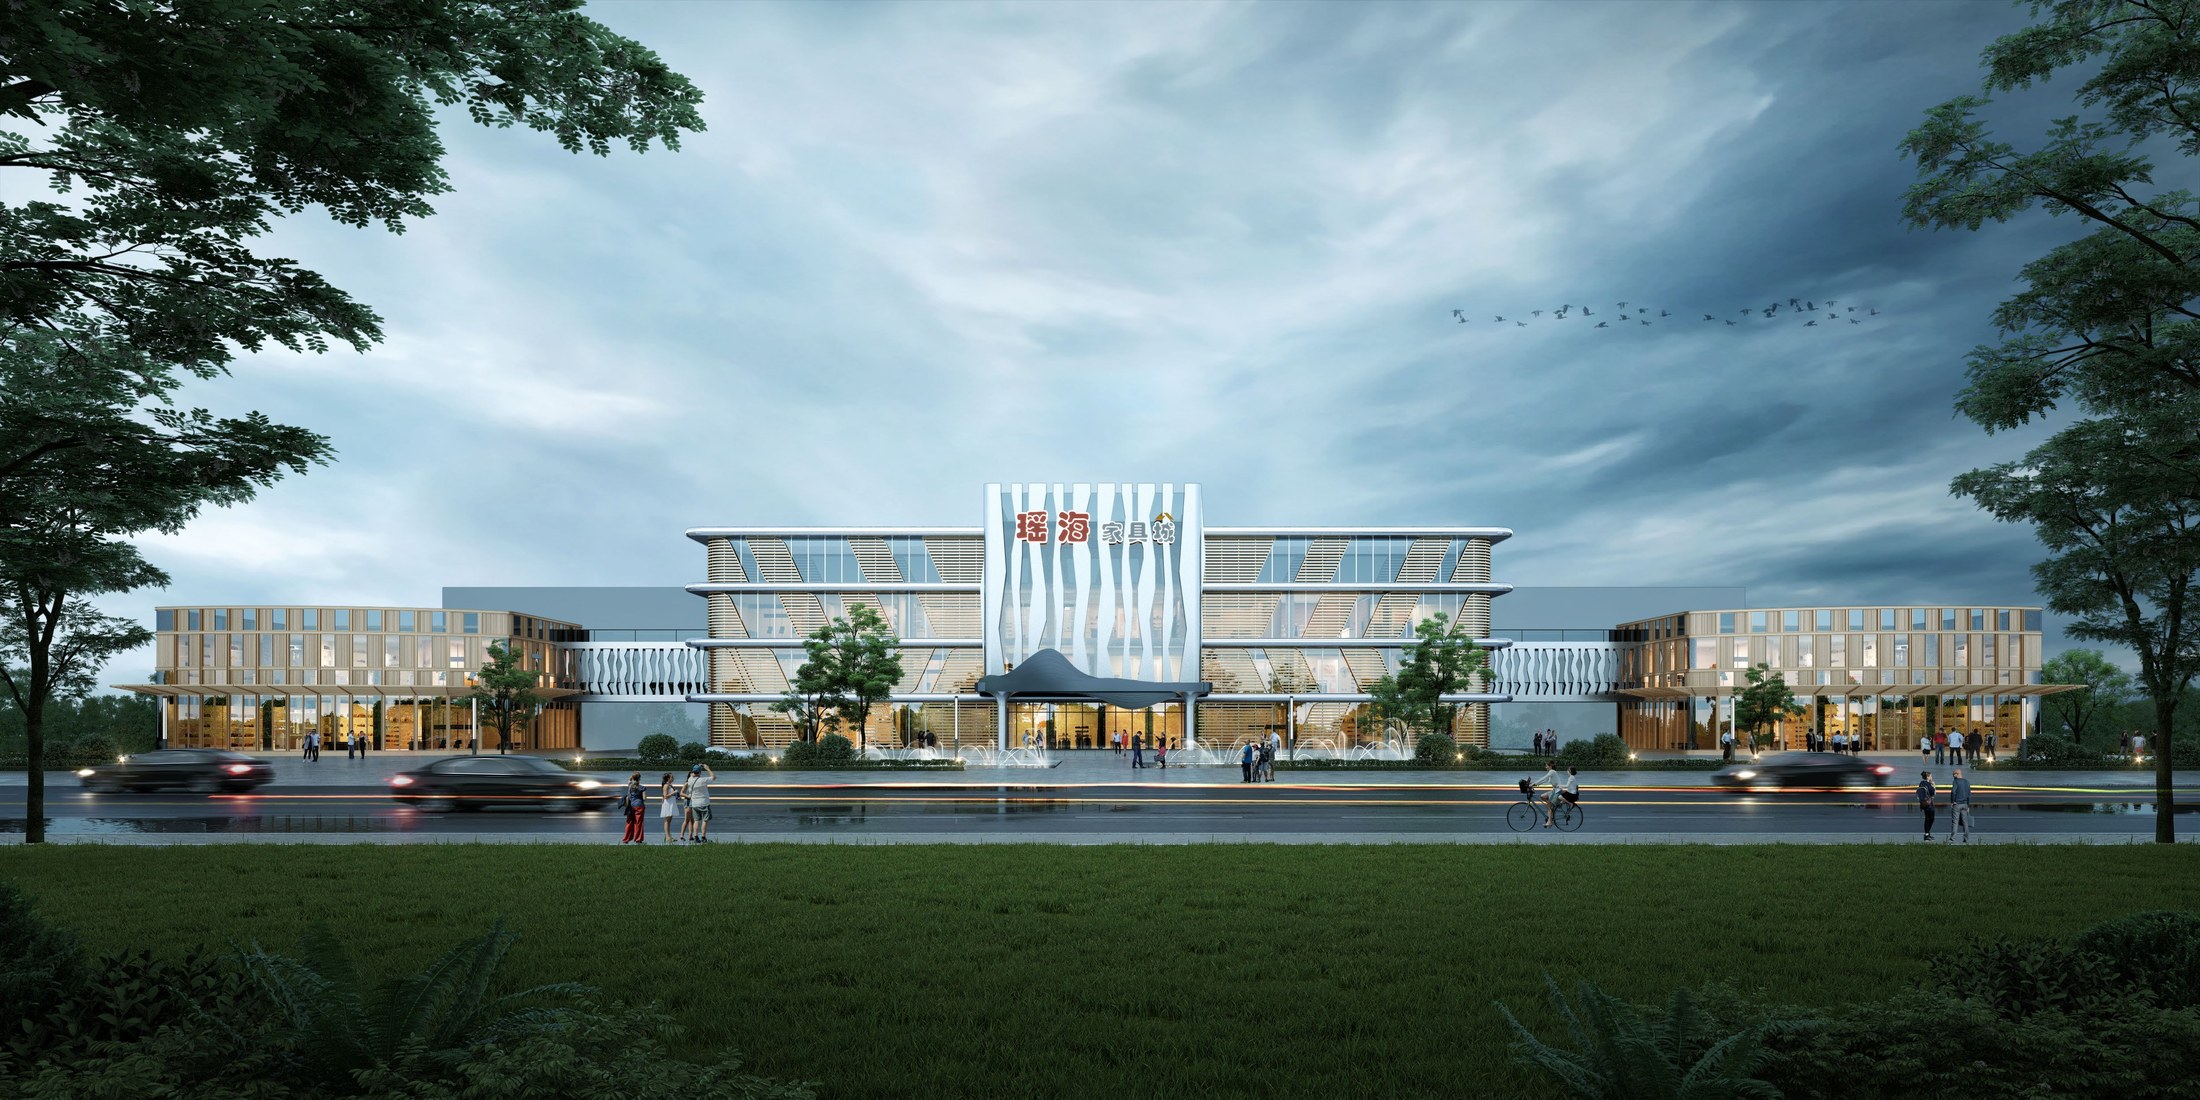
龚海腾 / 学院作品集精选作品 04
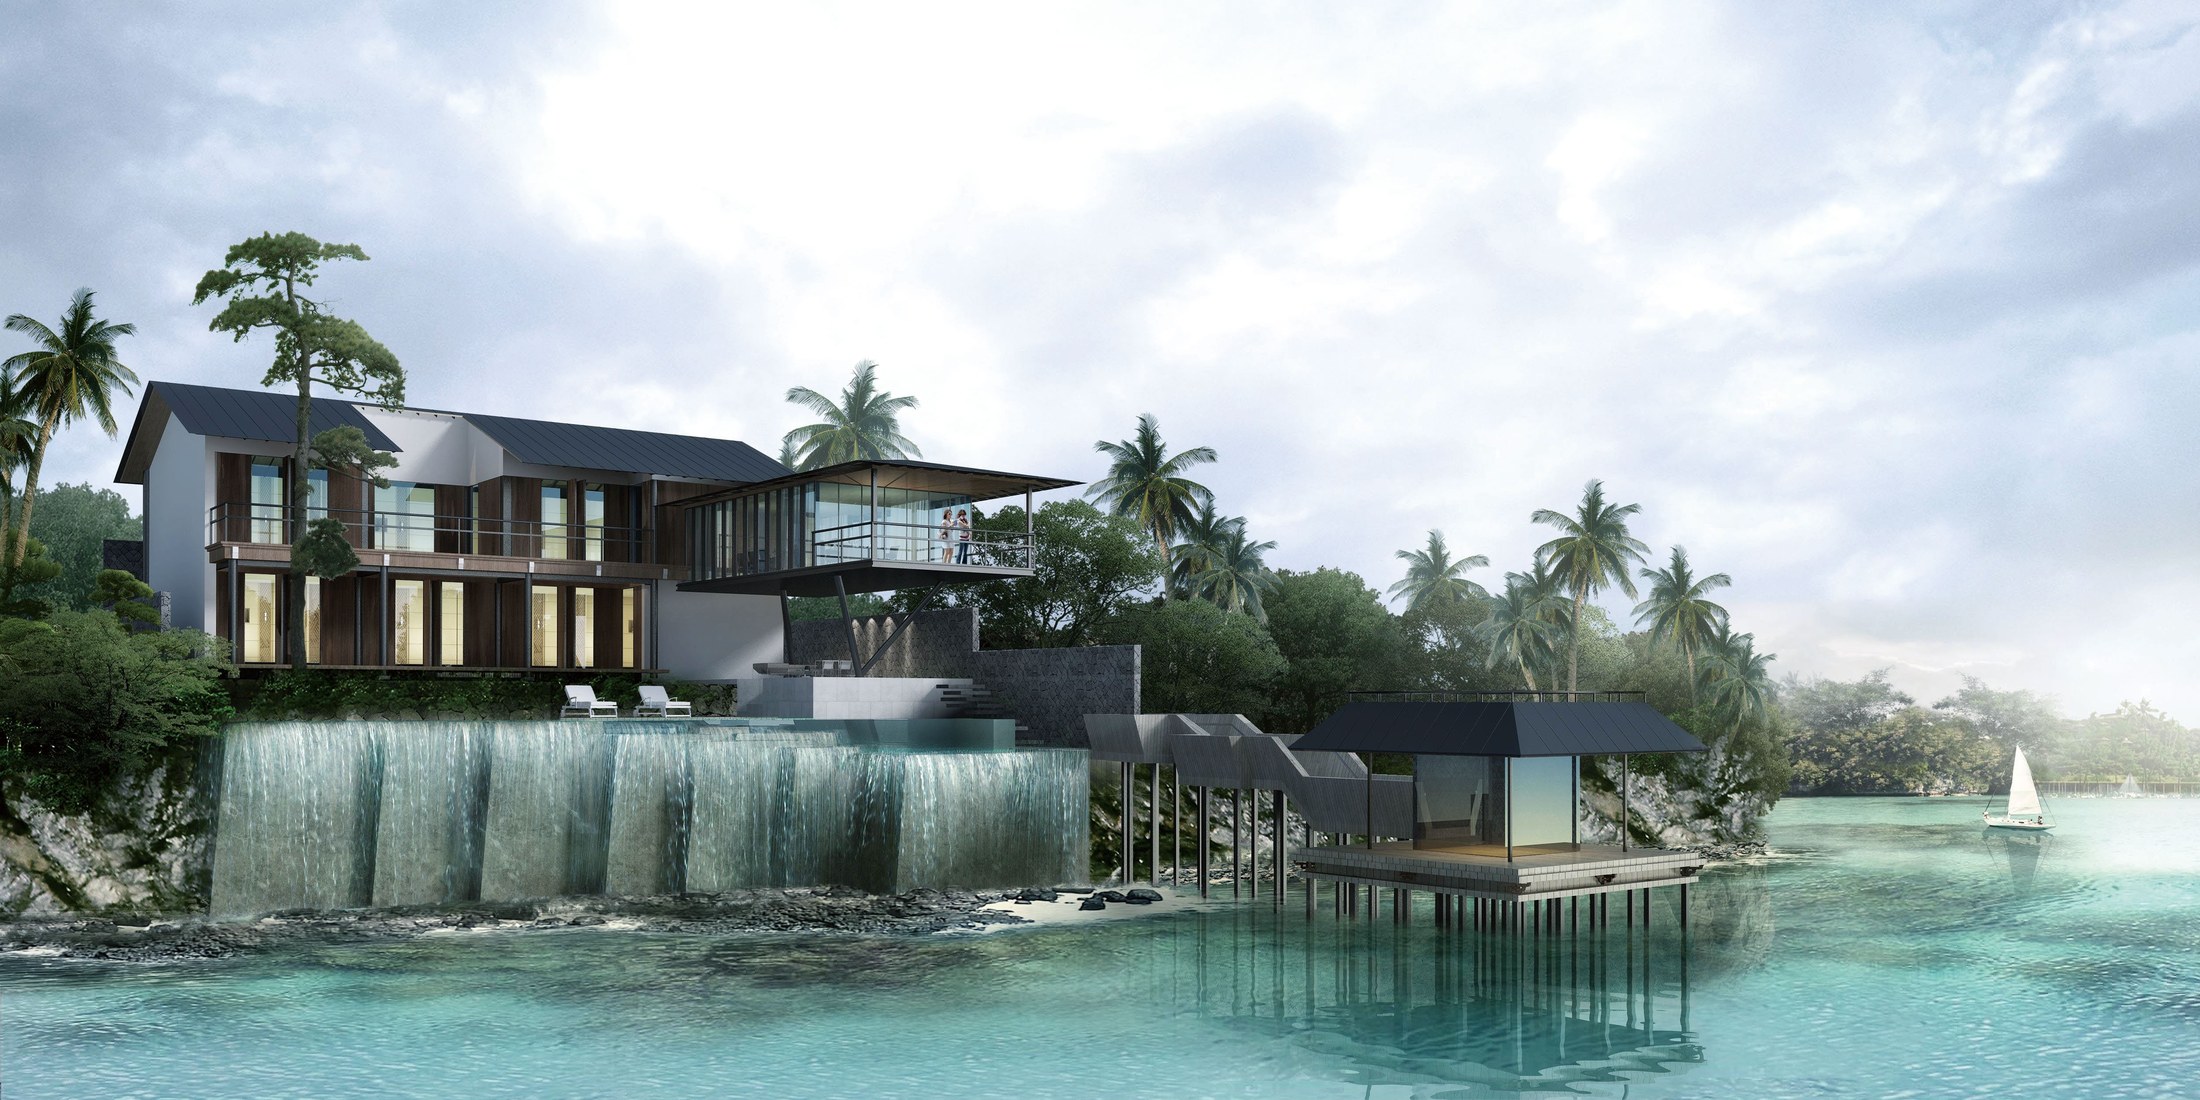
龚海腾 / 学院作品集精选作品 05
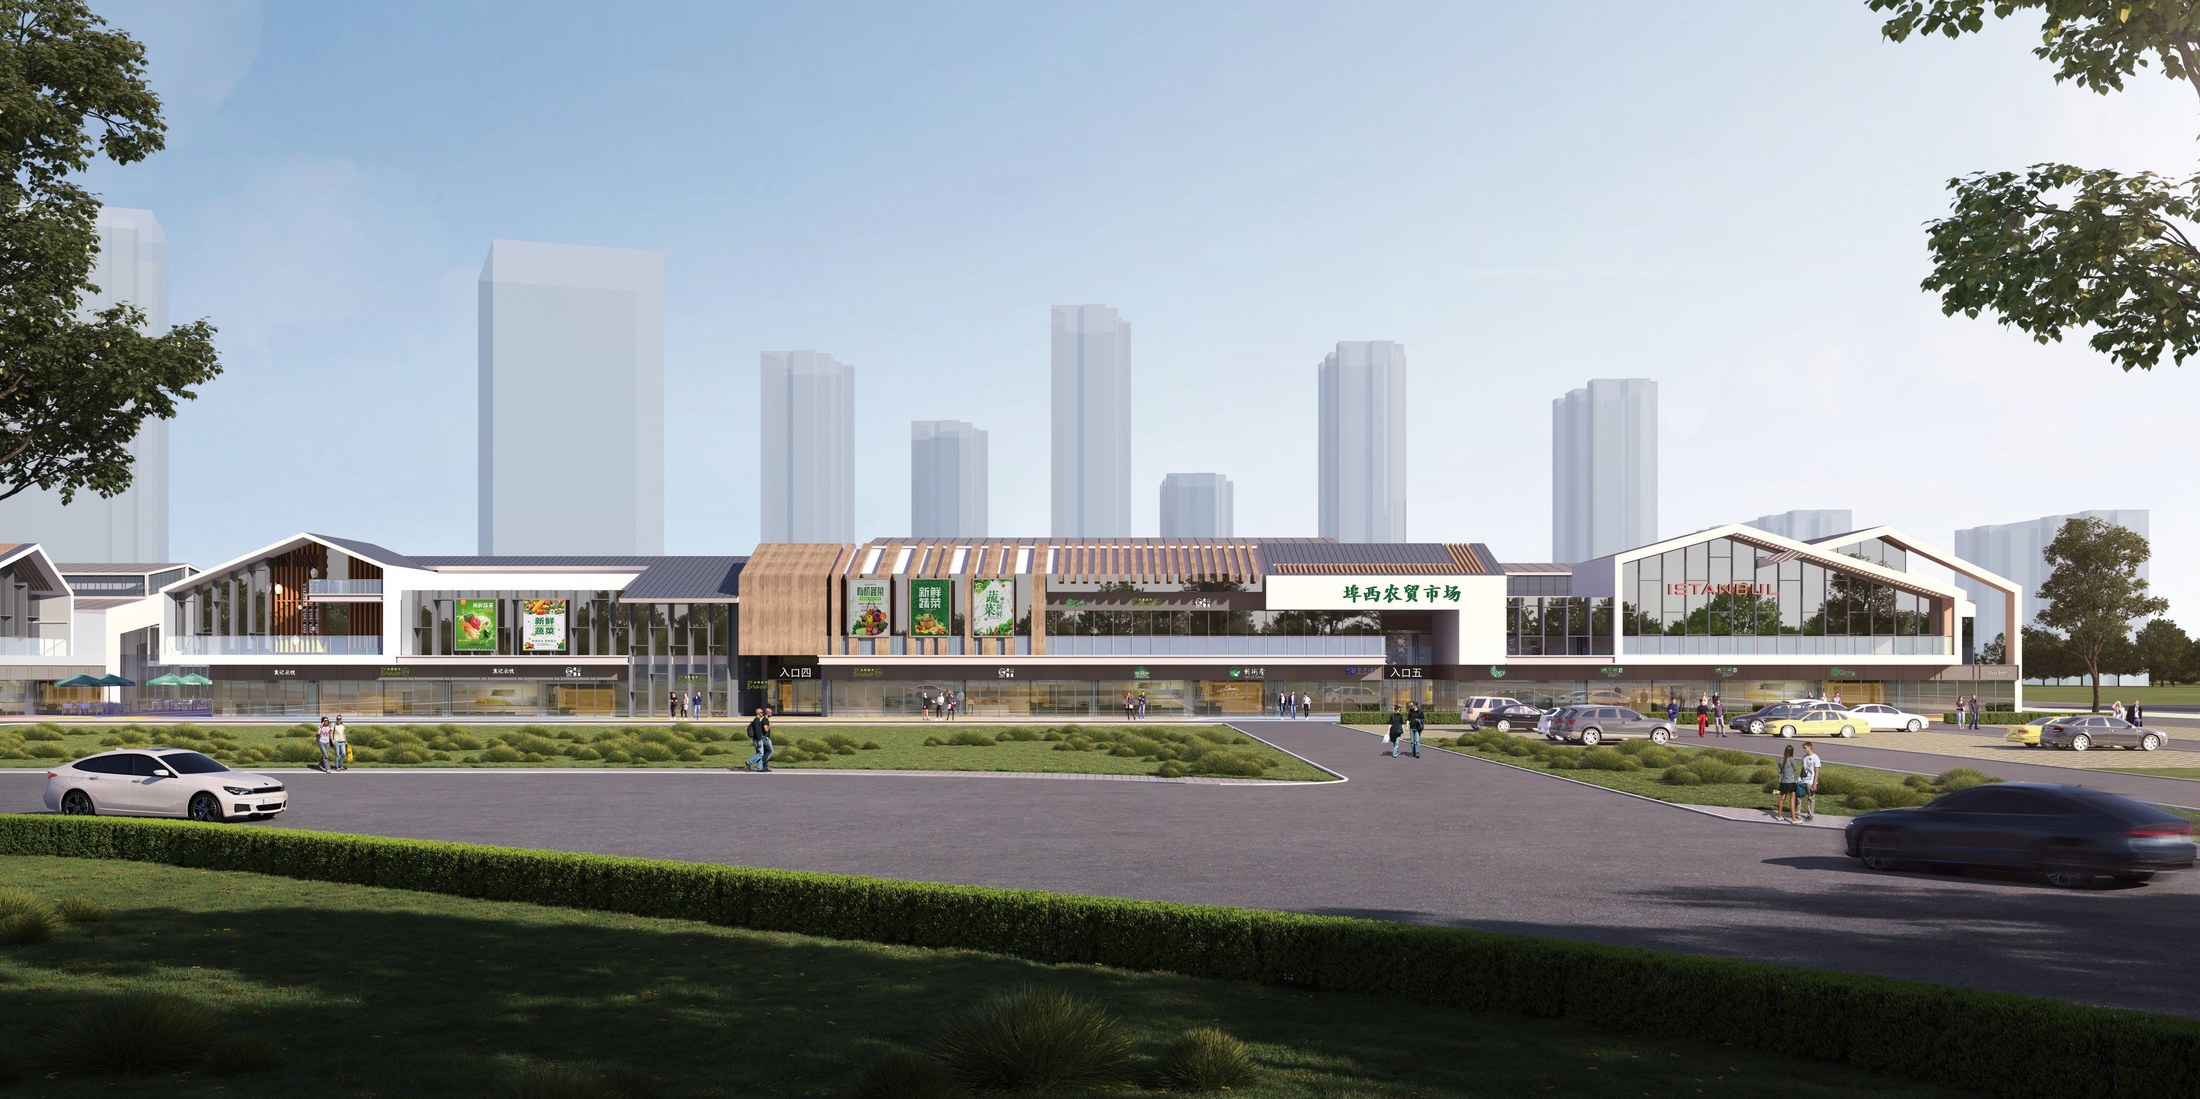
龚海腾 / 学院作品集精选作品 06
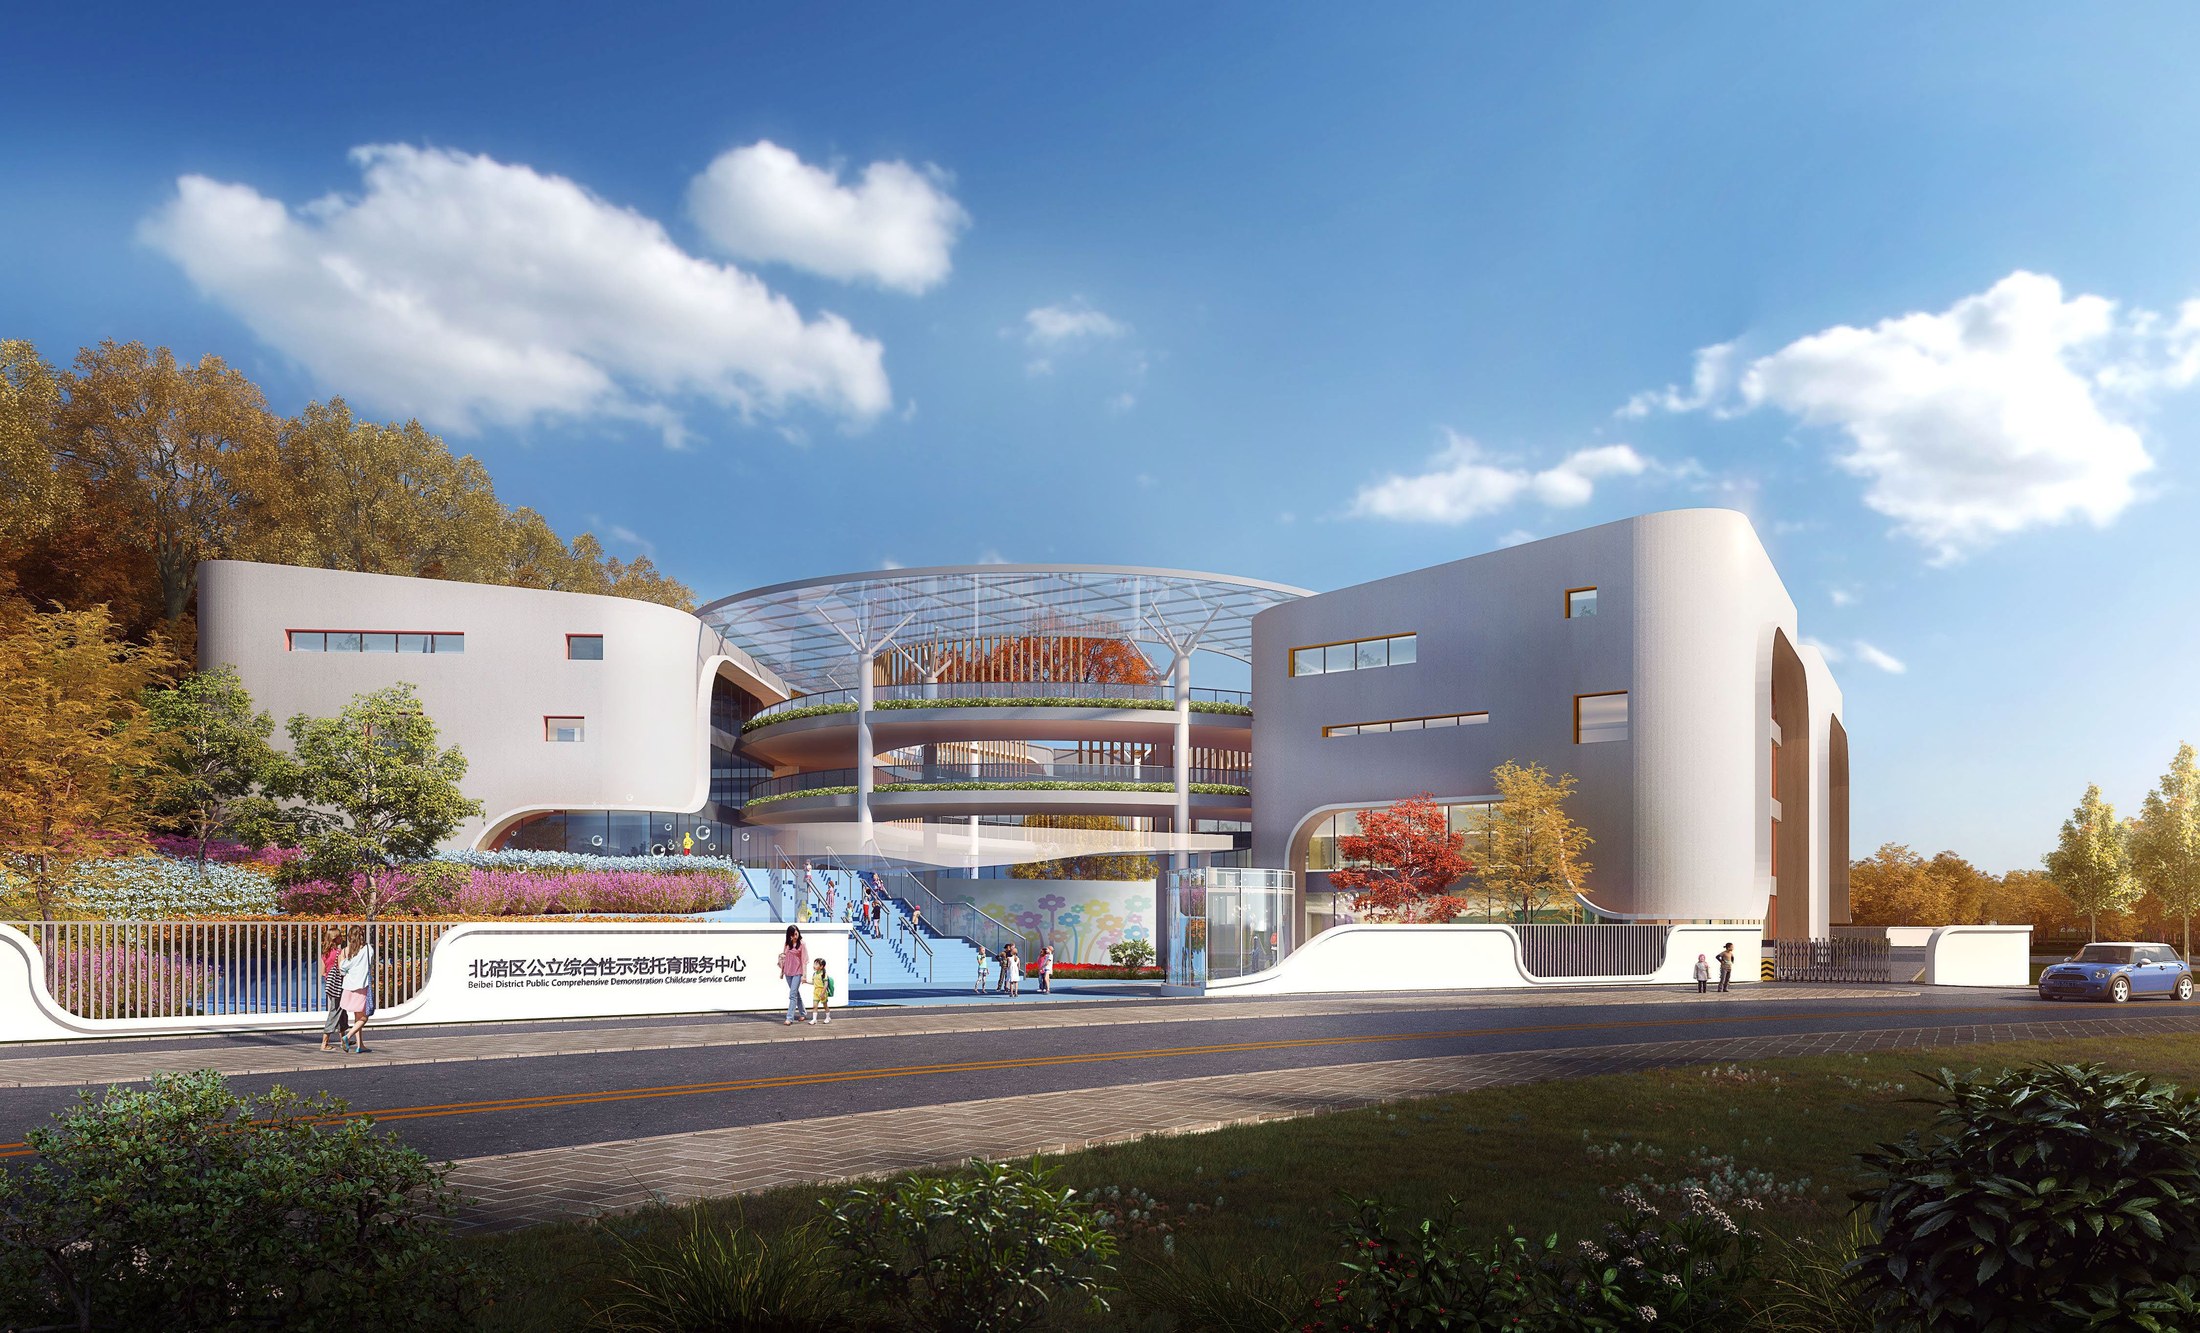
龚海腾 / 学院作品集精选作品 07
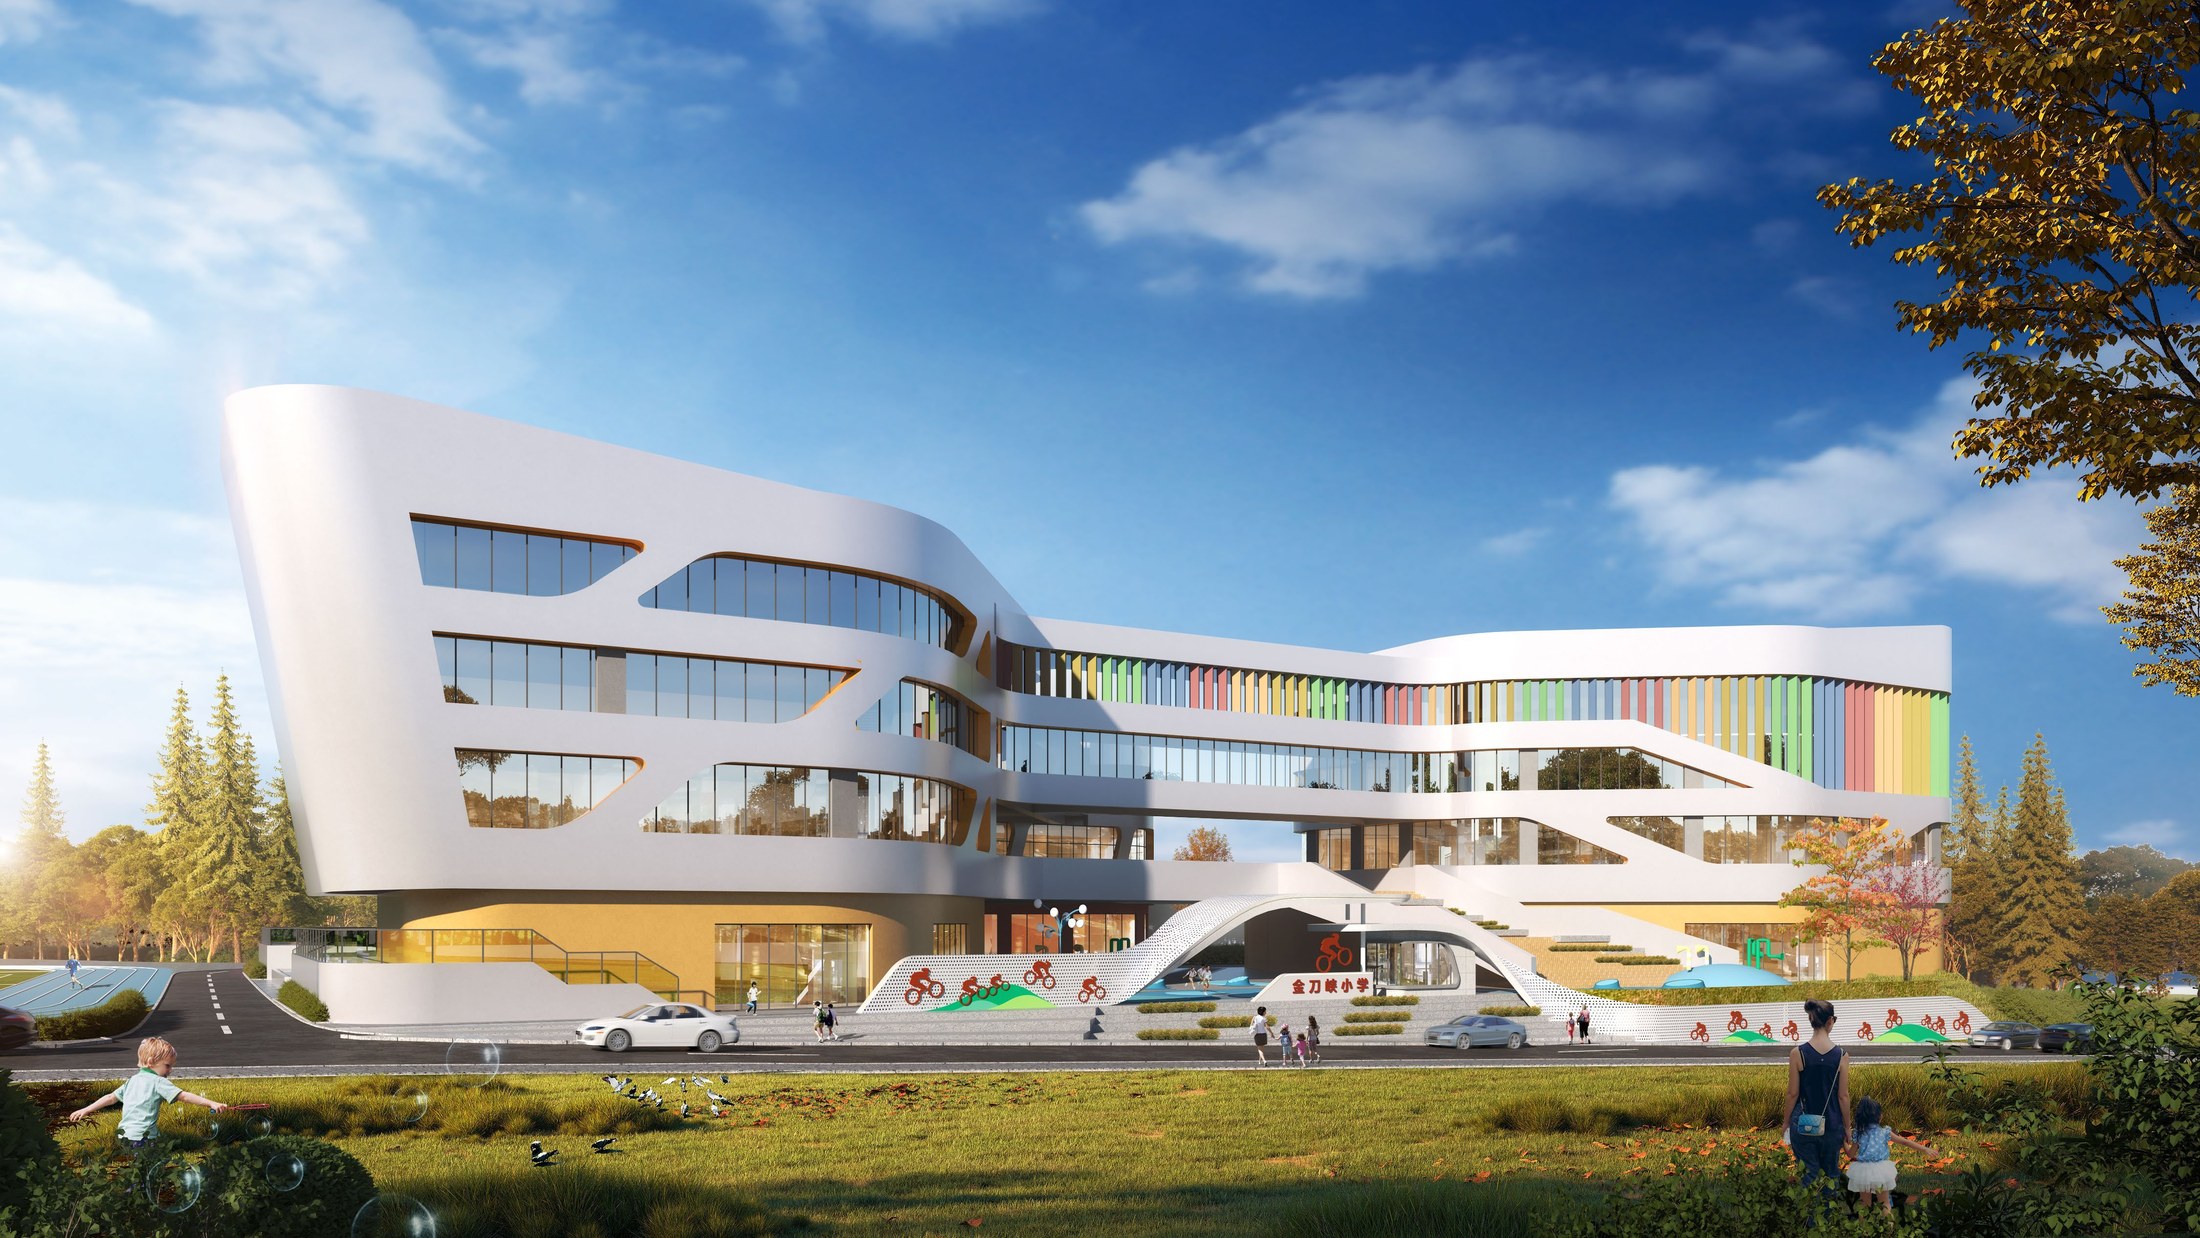
龚海腾 / 学院作品集精选作品 08
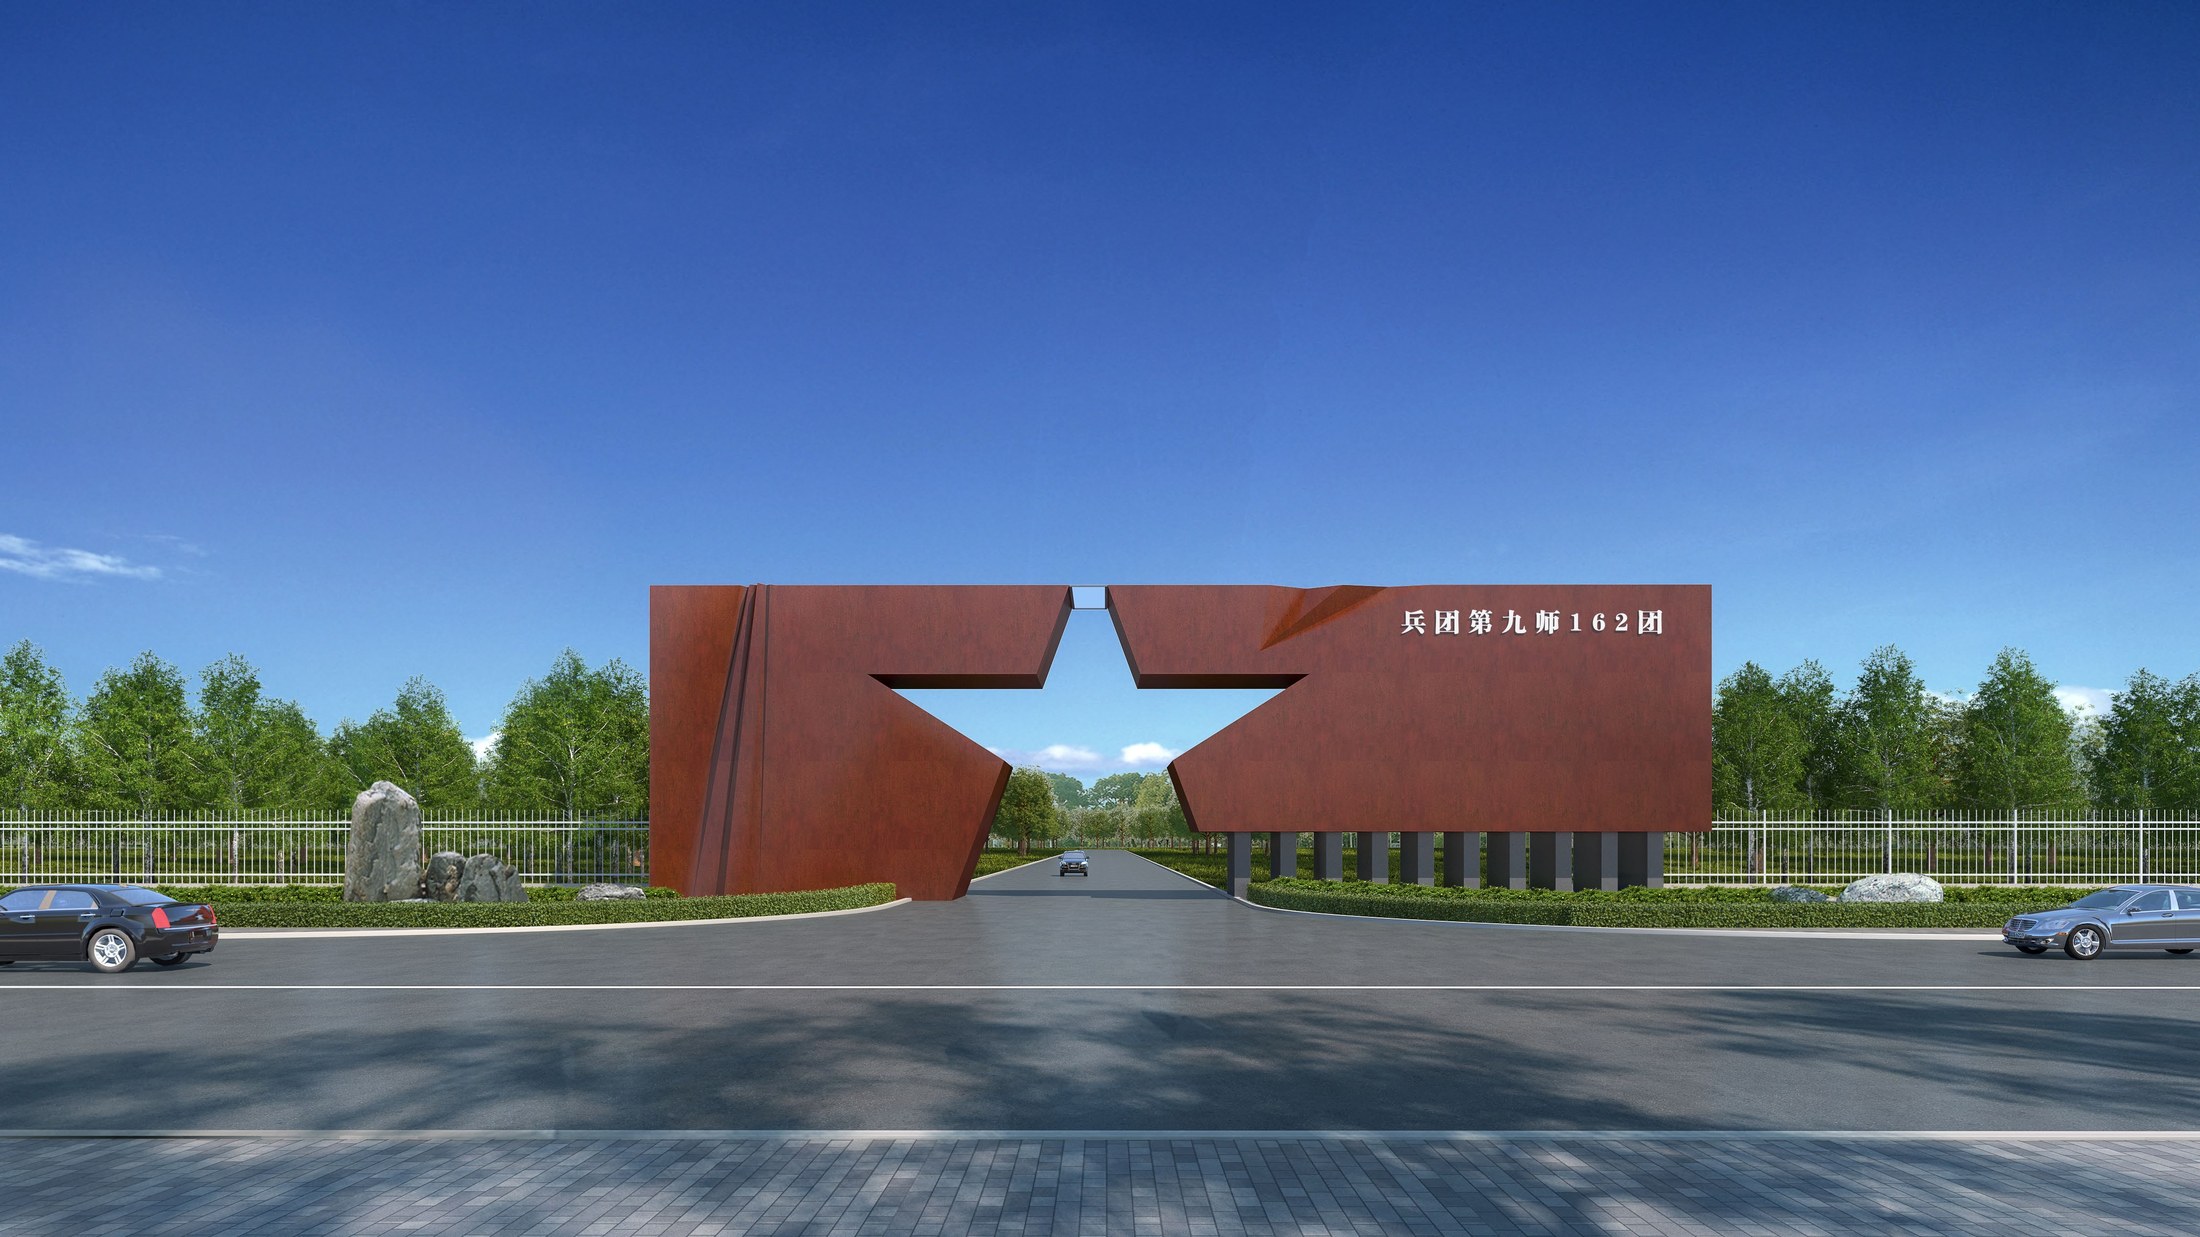
龚海腾 / 学院作品集精选作品 09
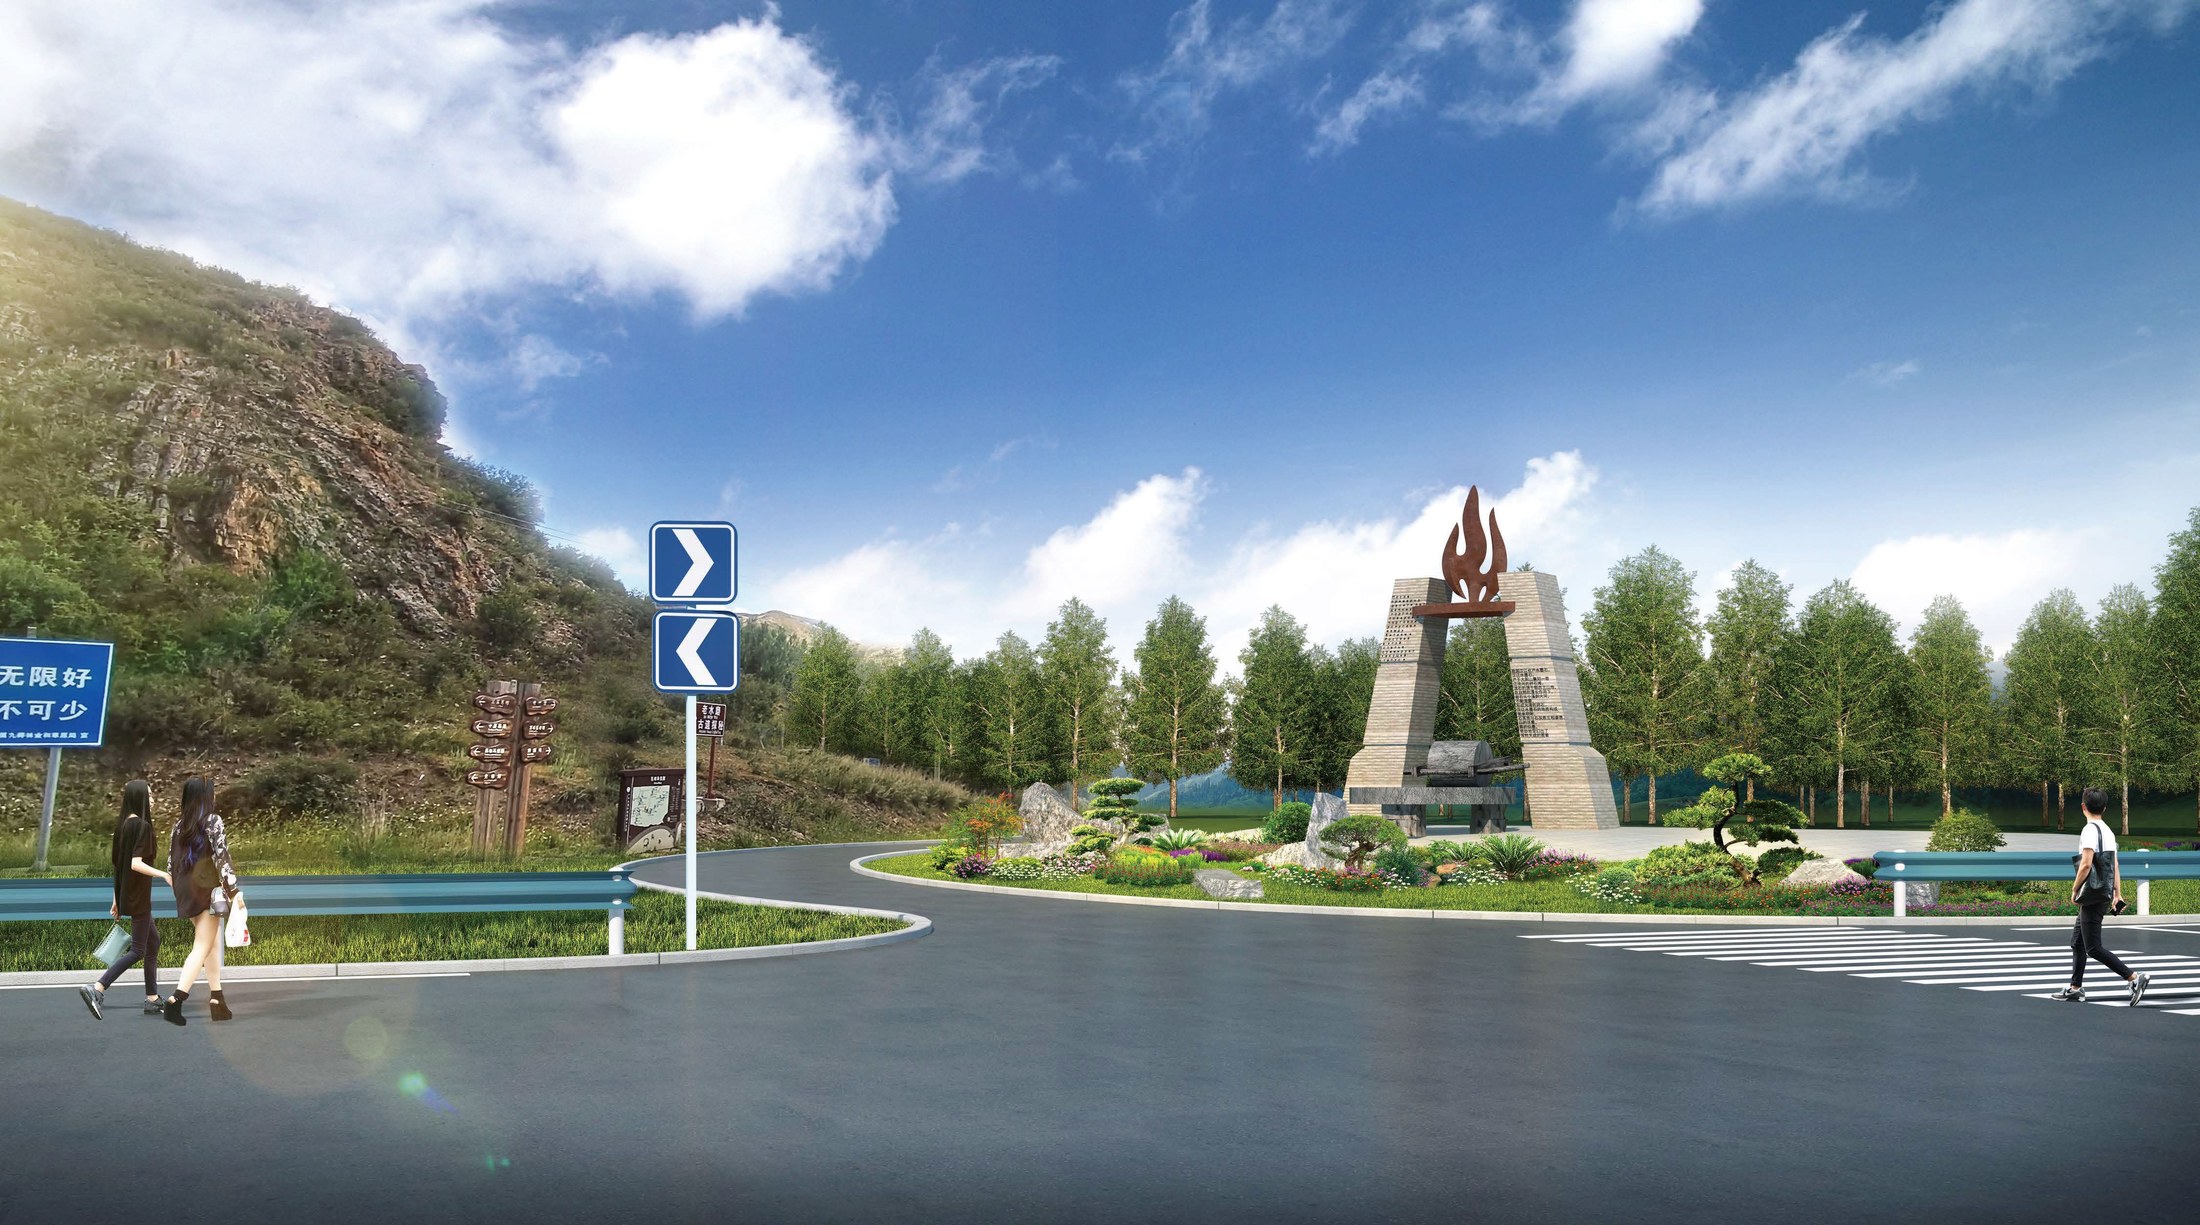
龚海腾 / 学院作品集精选作品 10
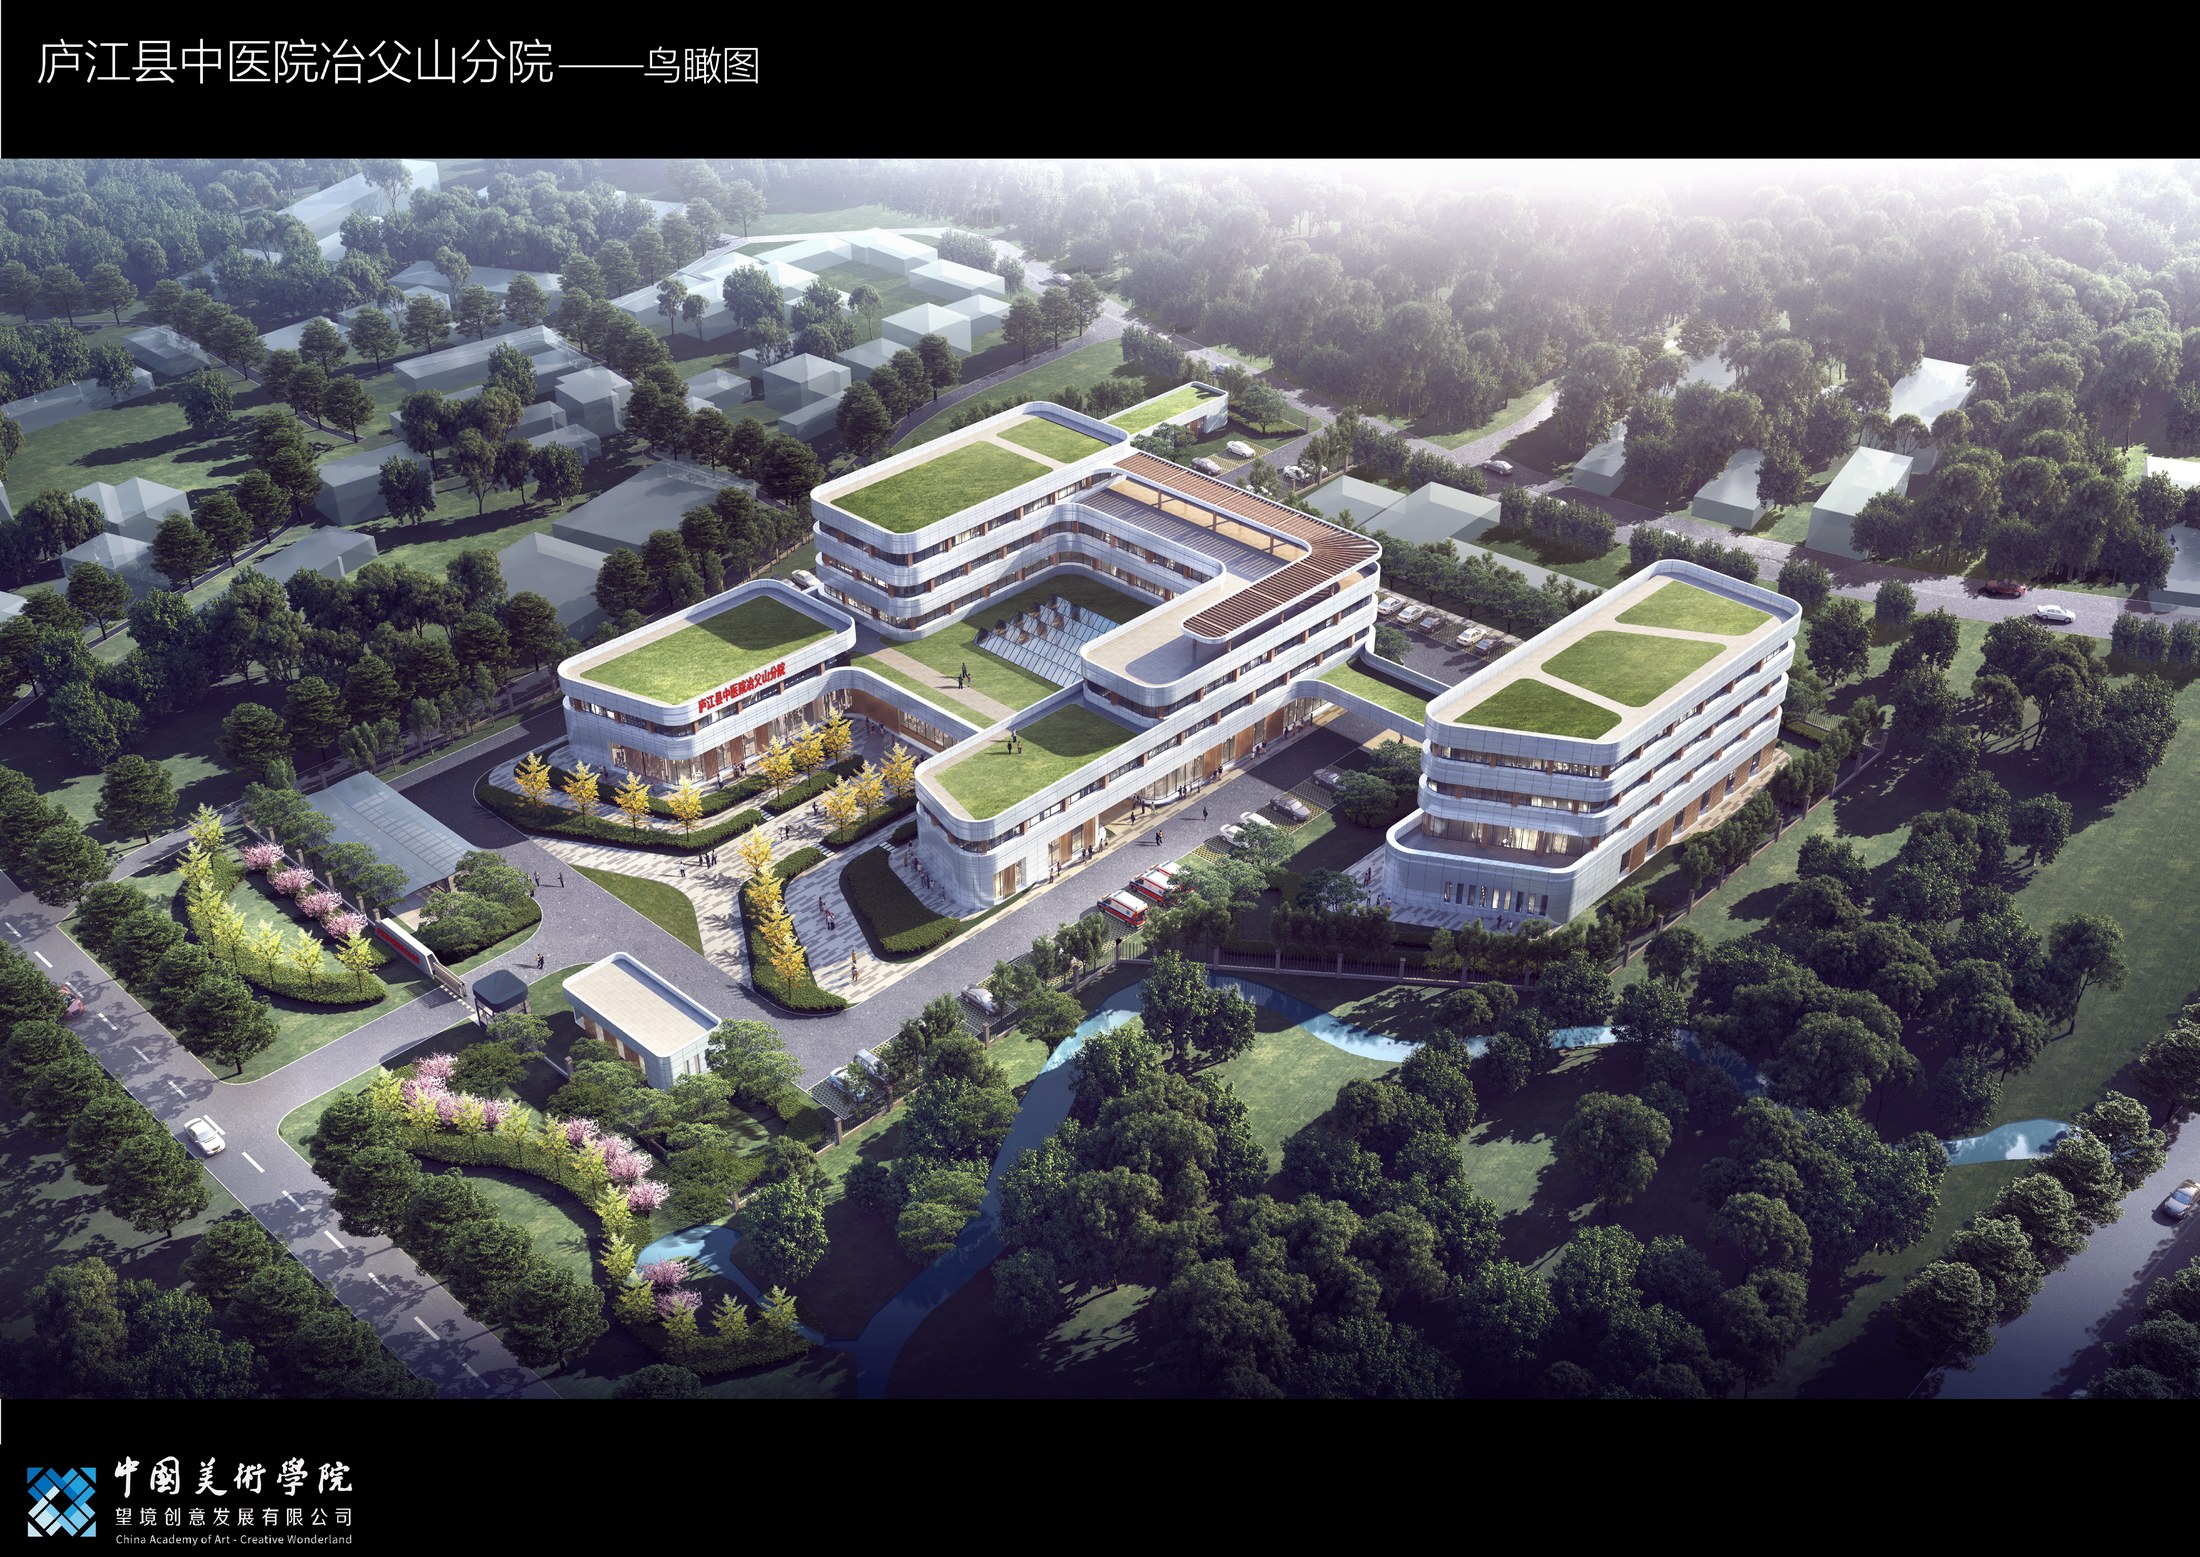
龚海腾 / 学院作品集精选作品 11
龚海腾 / 学院作品集精选作品 12
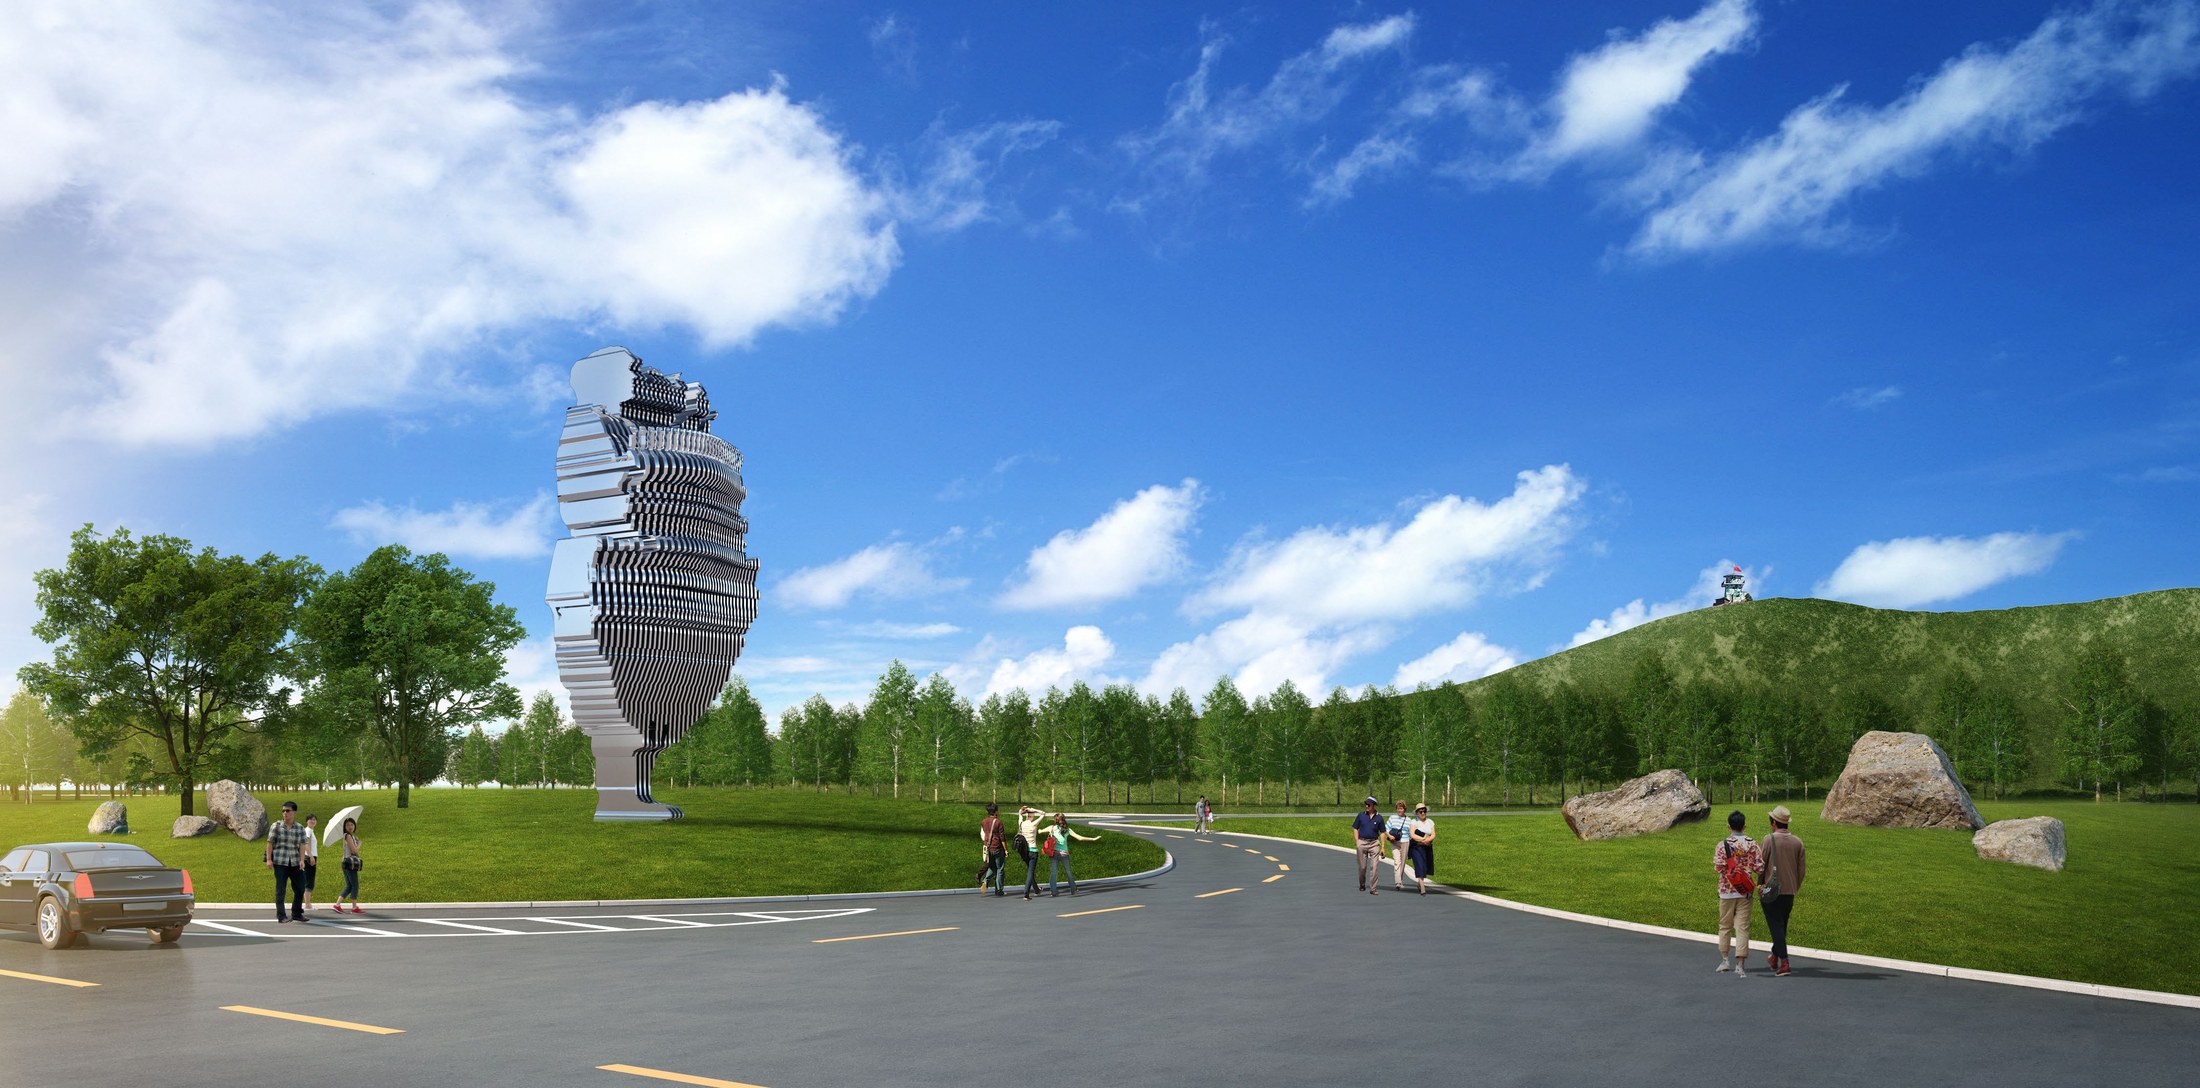
龚海腾 / 学院作品集精选作品 13
龚海腾 / 学院作品集精选作品 14
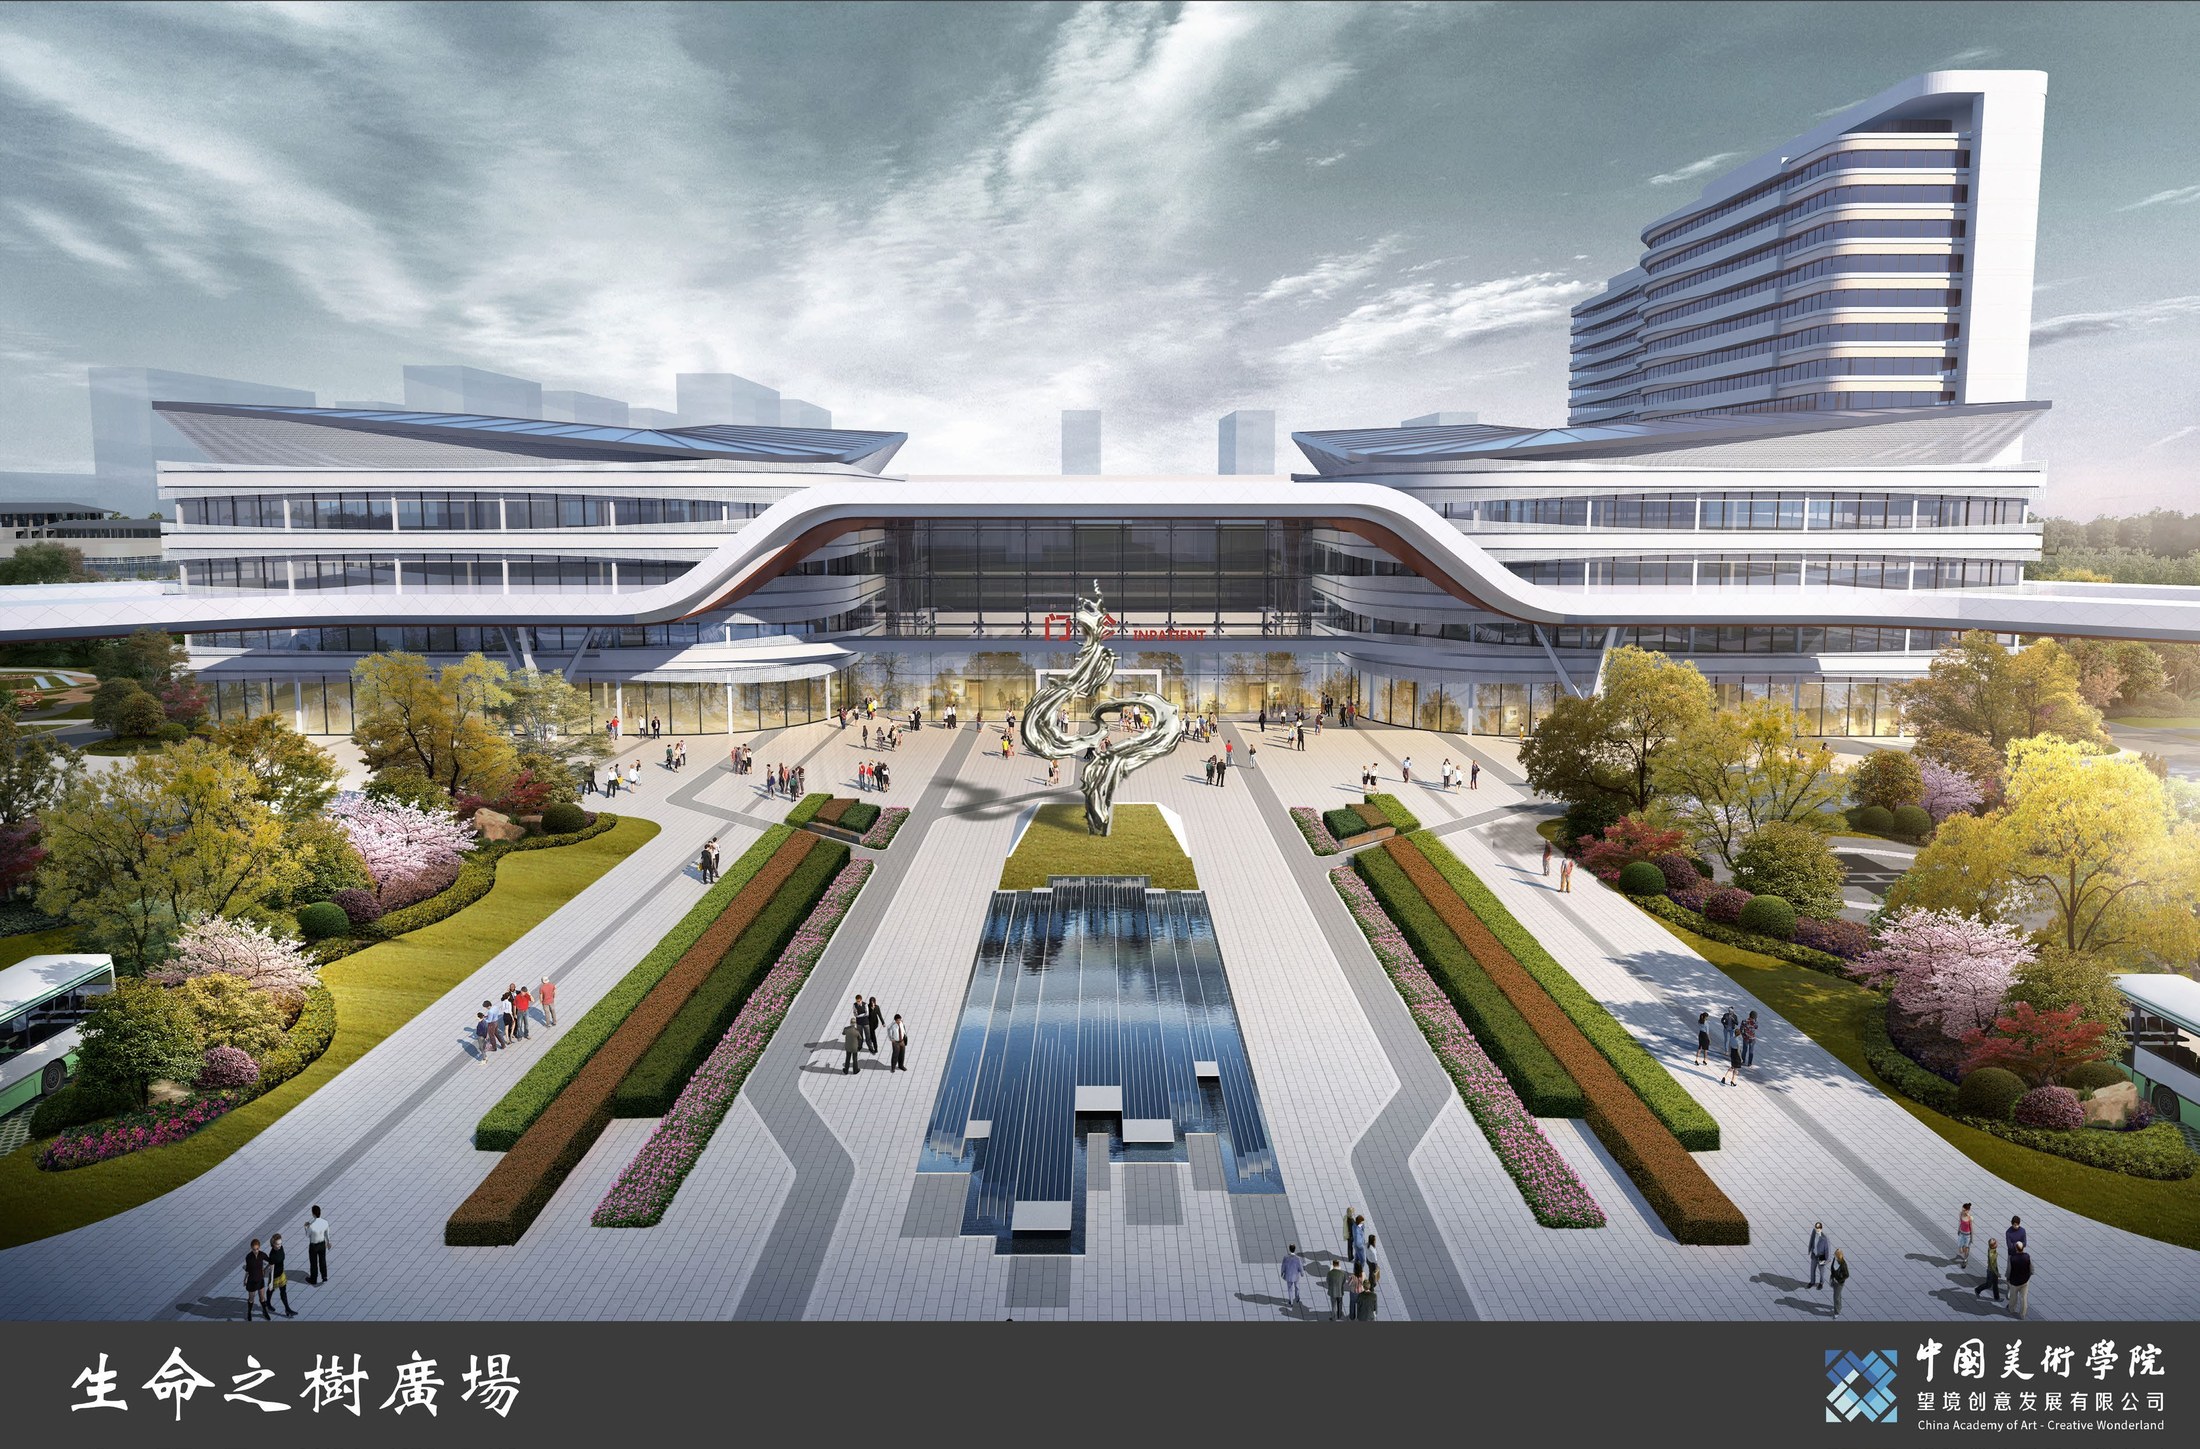
龚海腾 / 学院作品集精选作品 15
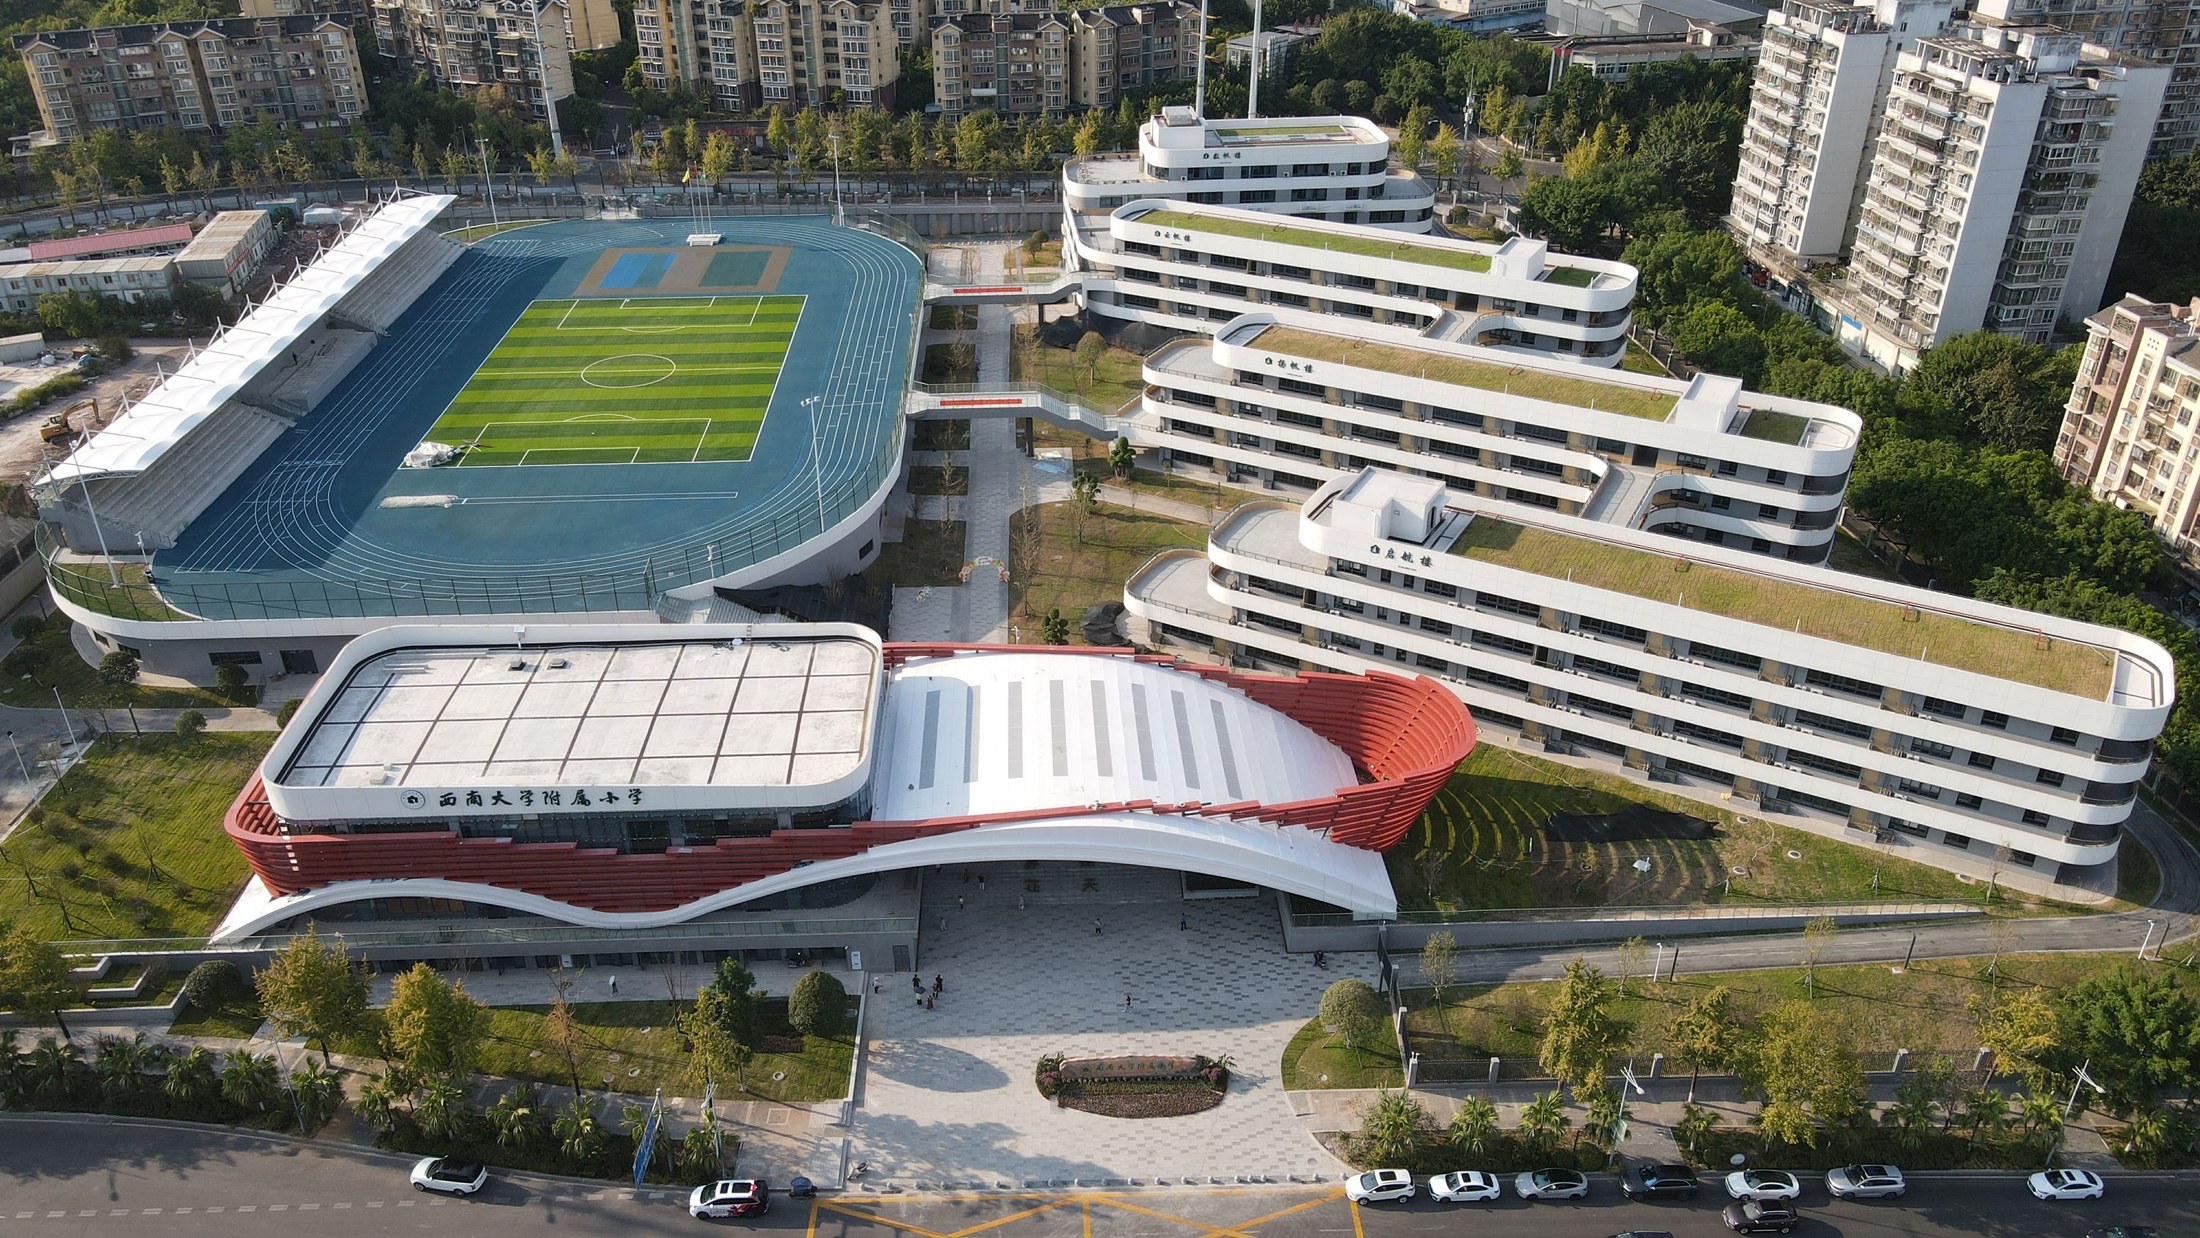
龚海腾 / 学院作品集精选作品 16
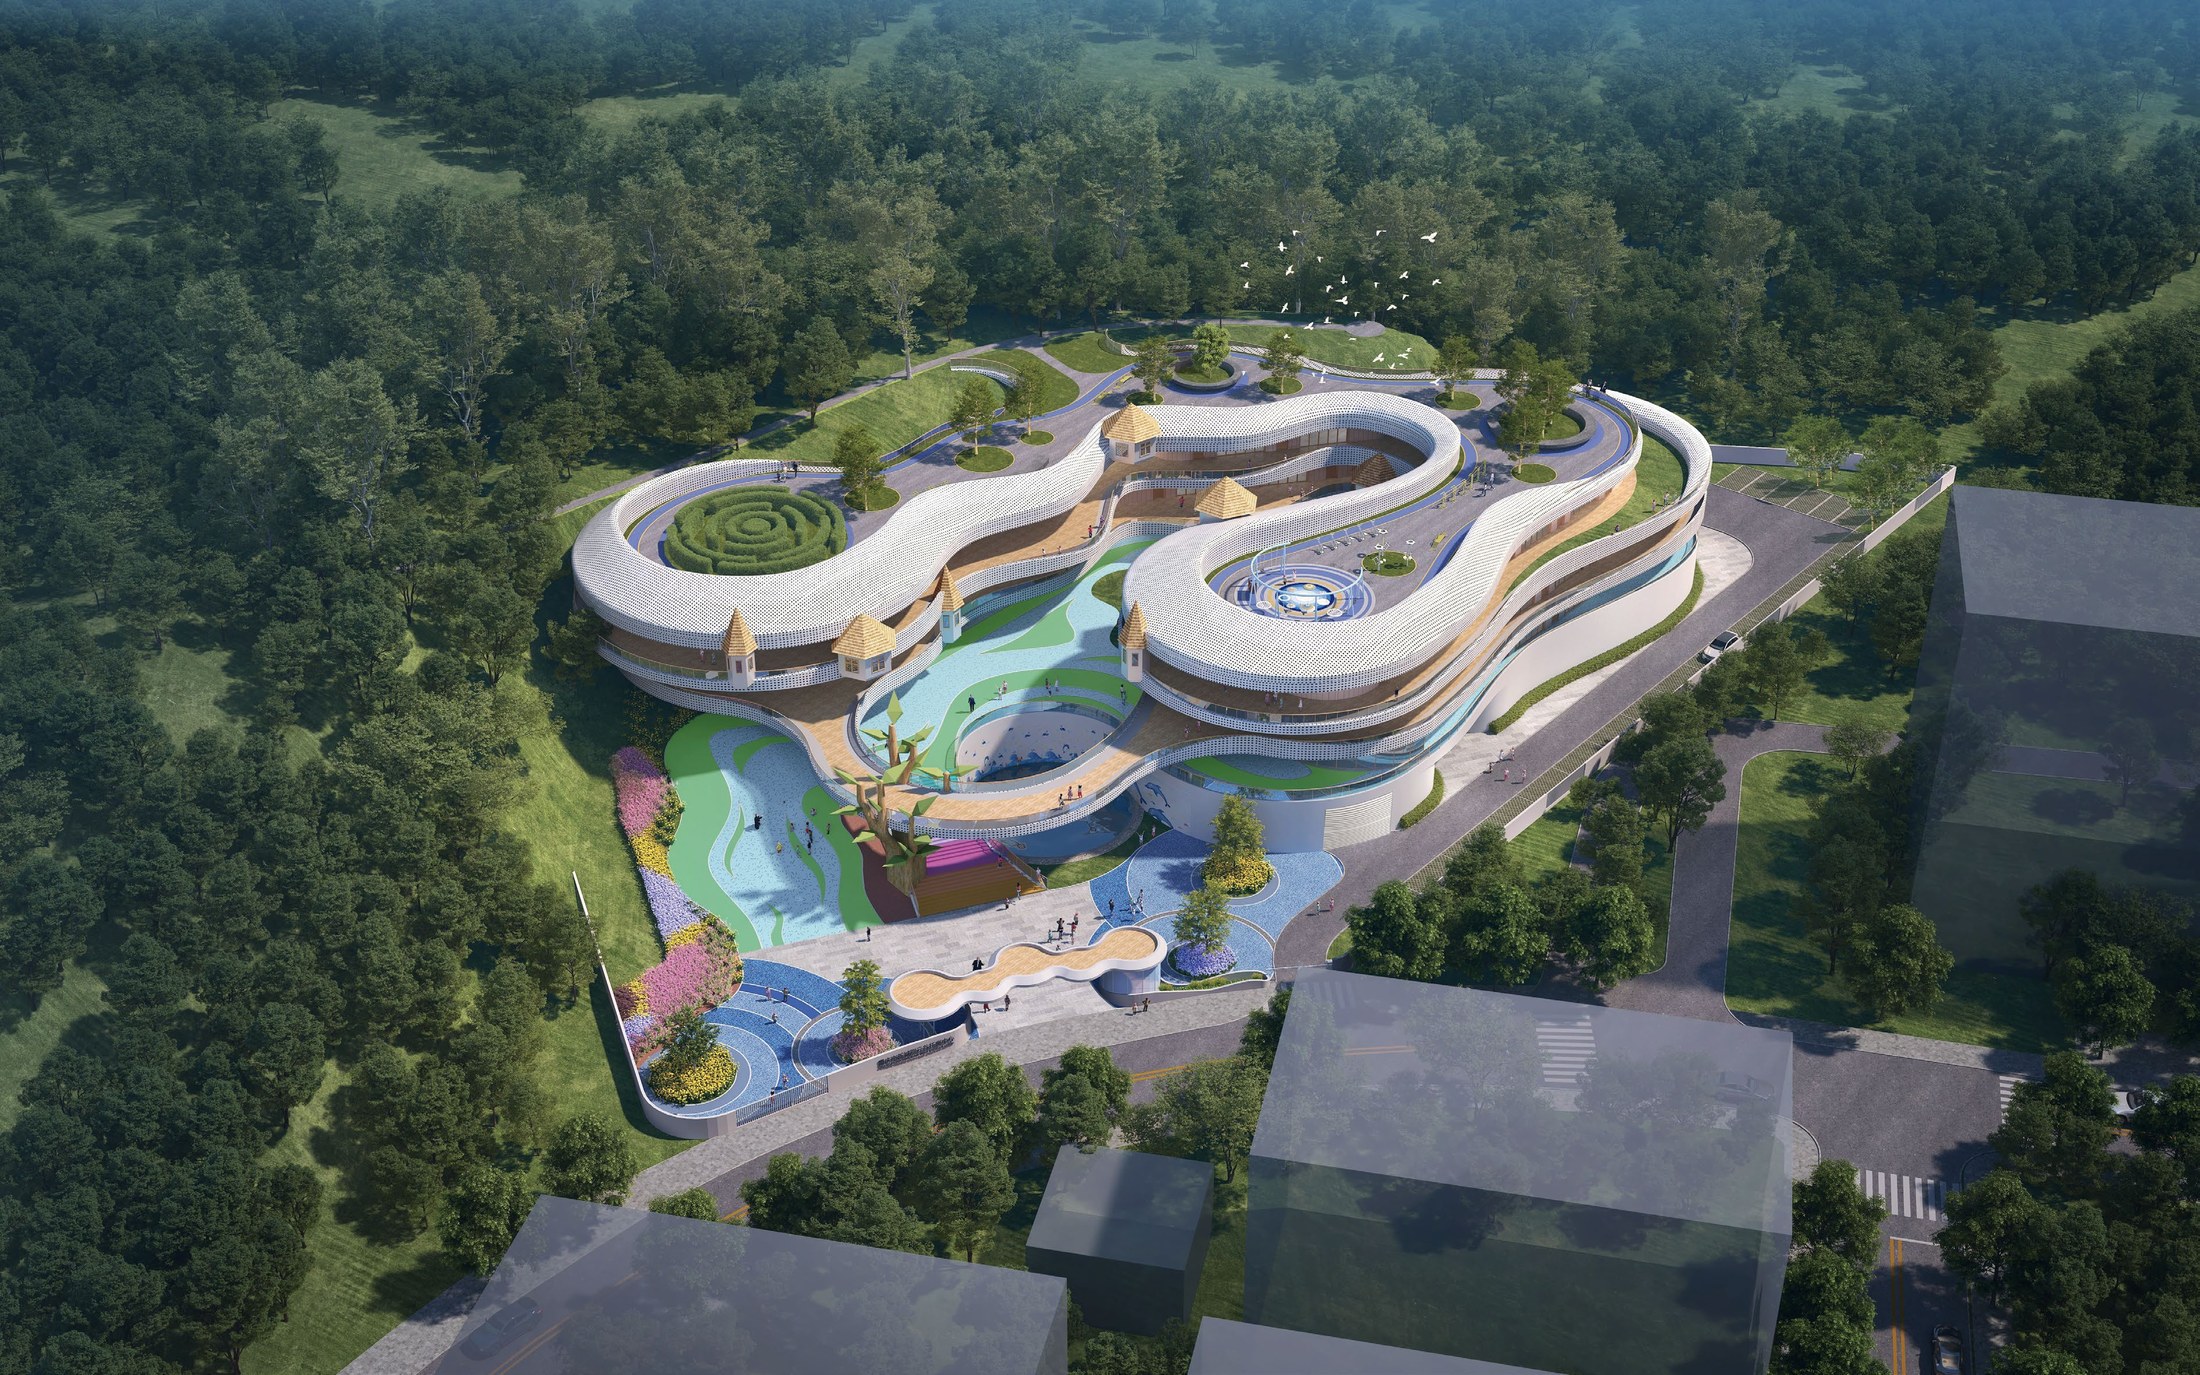
龚海腾 / 学院作品集精选作品 17
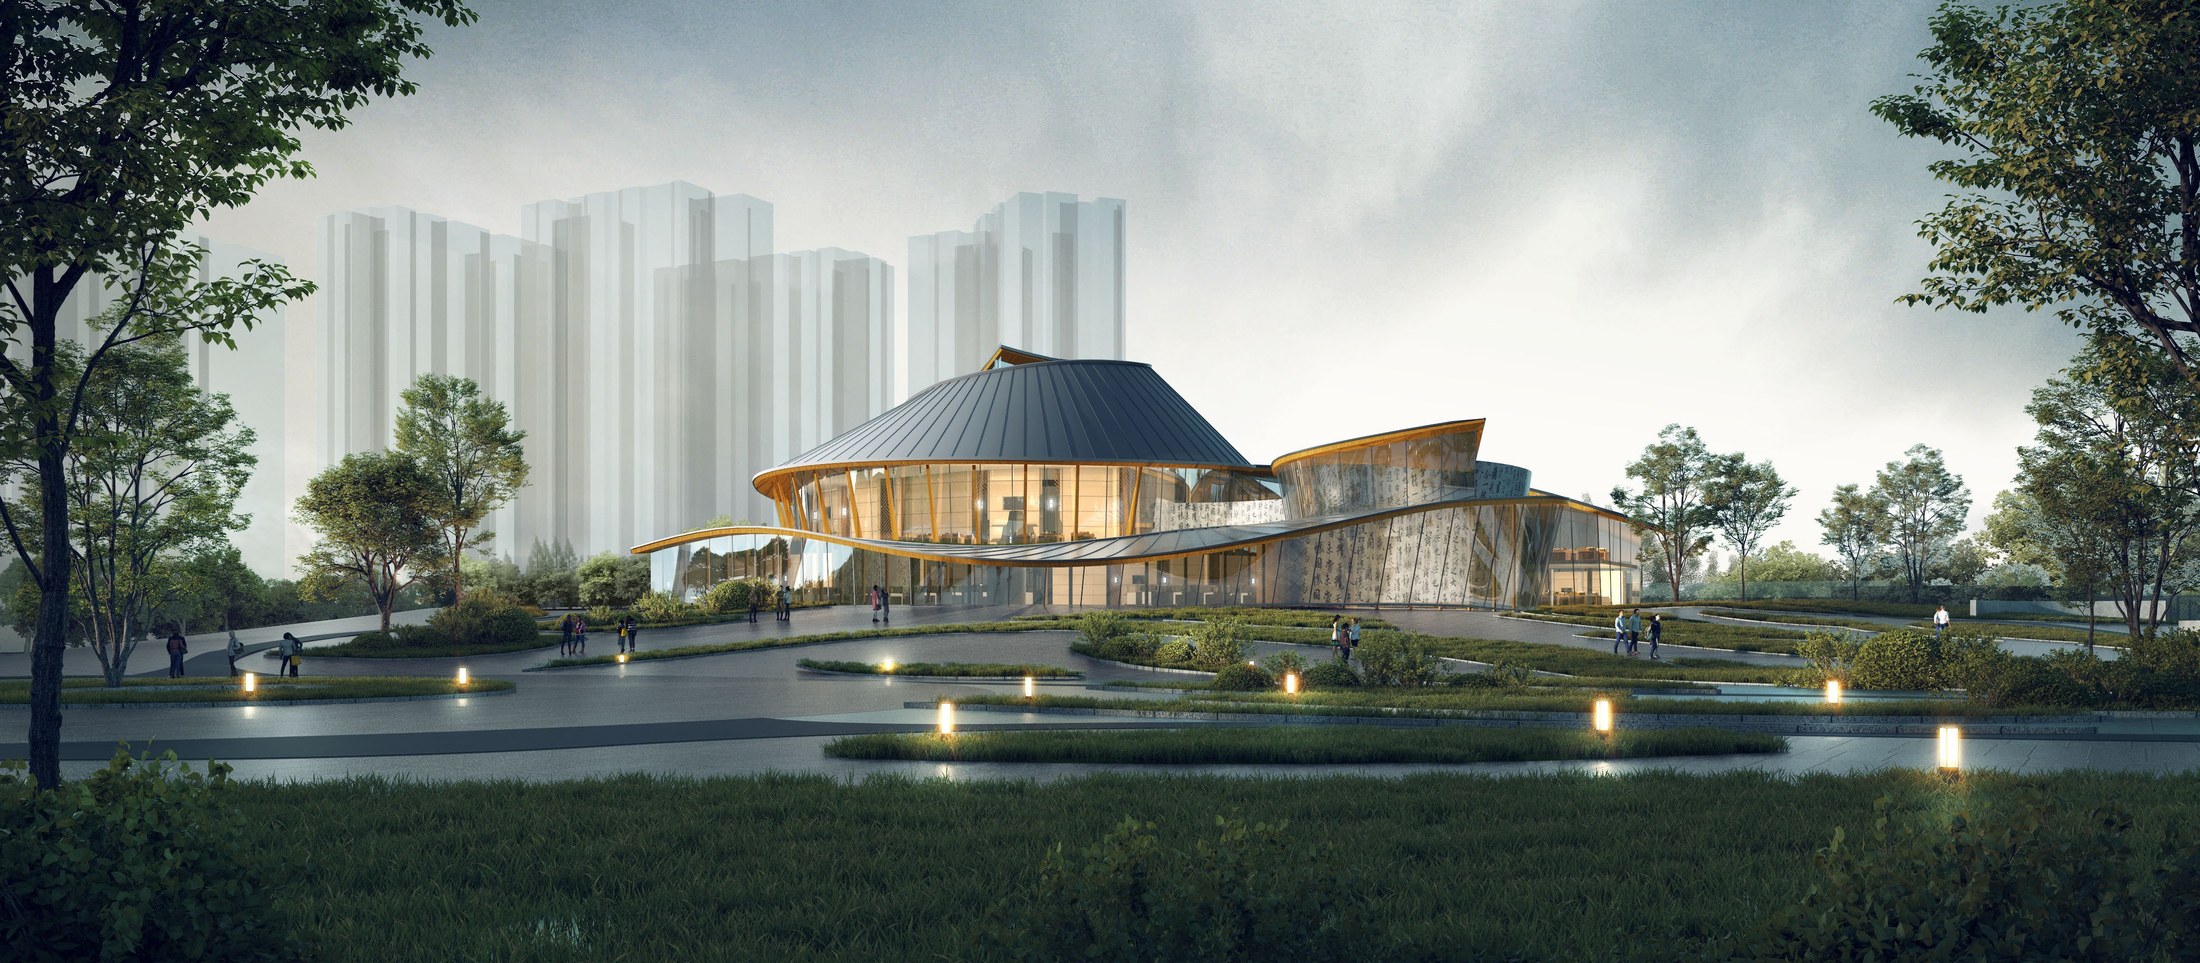
龚海腾 / 学院作品集精选作品 18
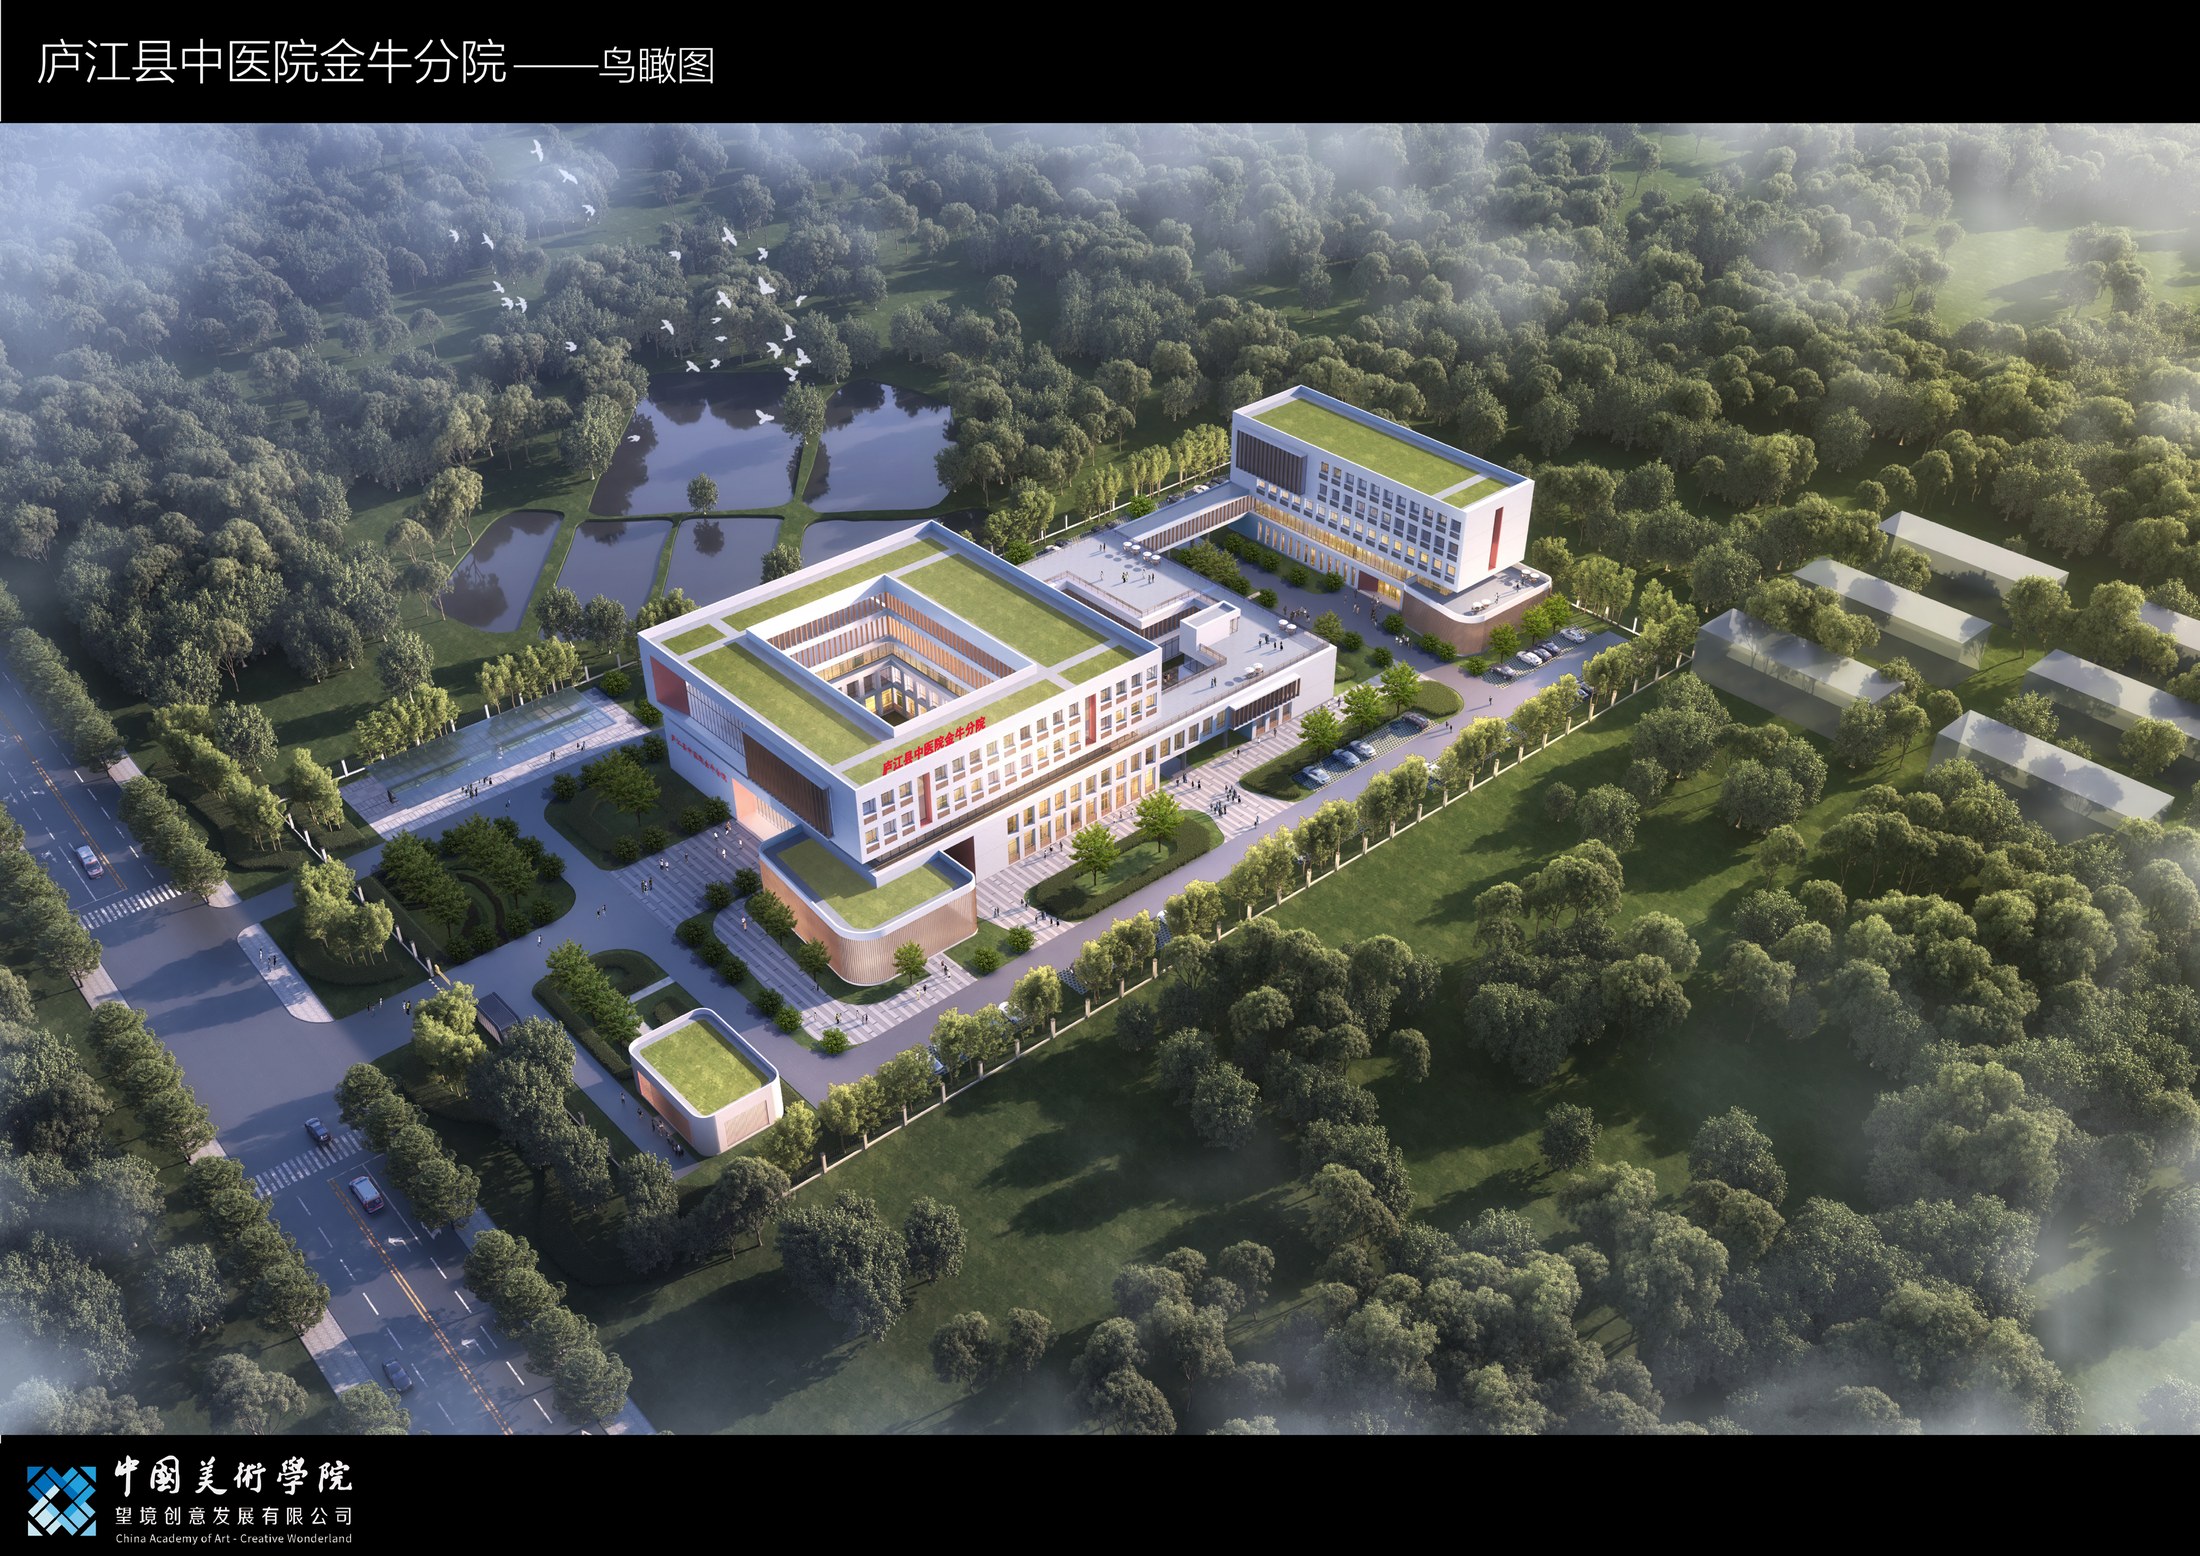
龚海腾 / 学院作品集精选作品 19
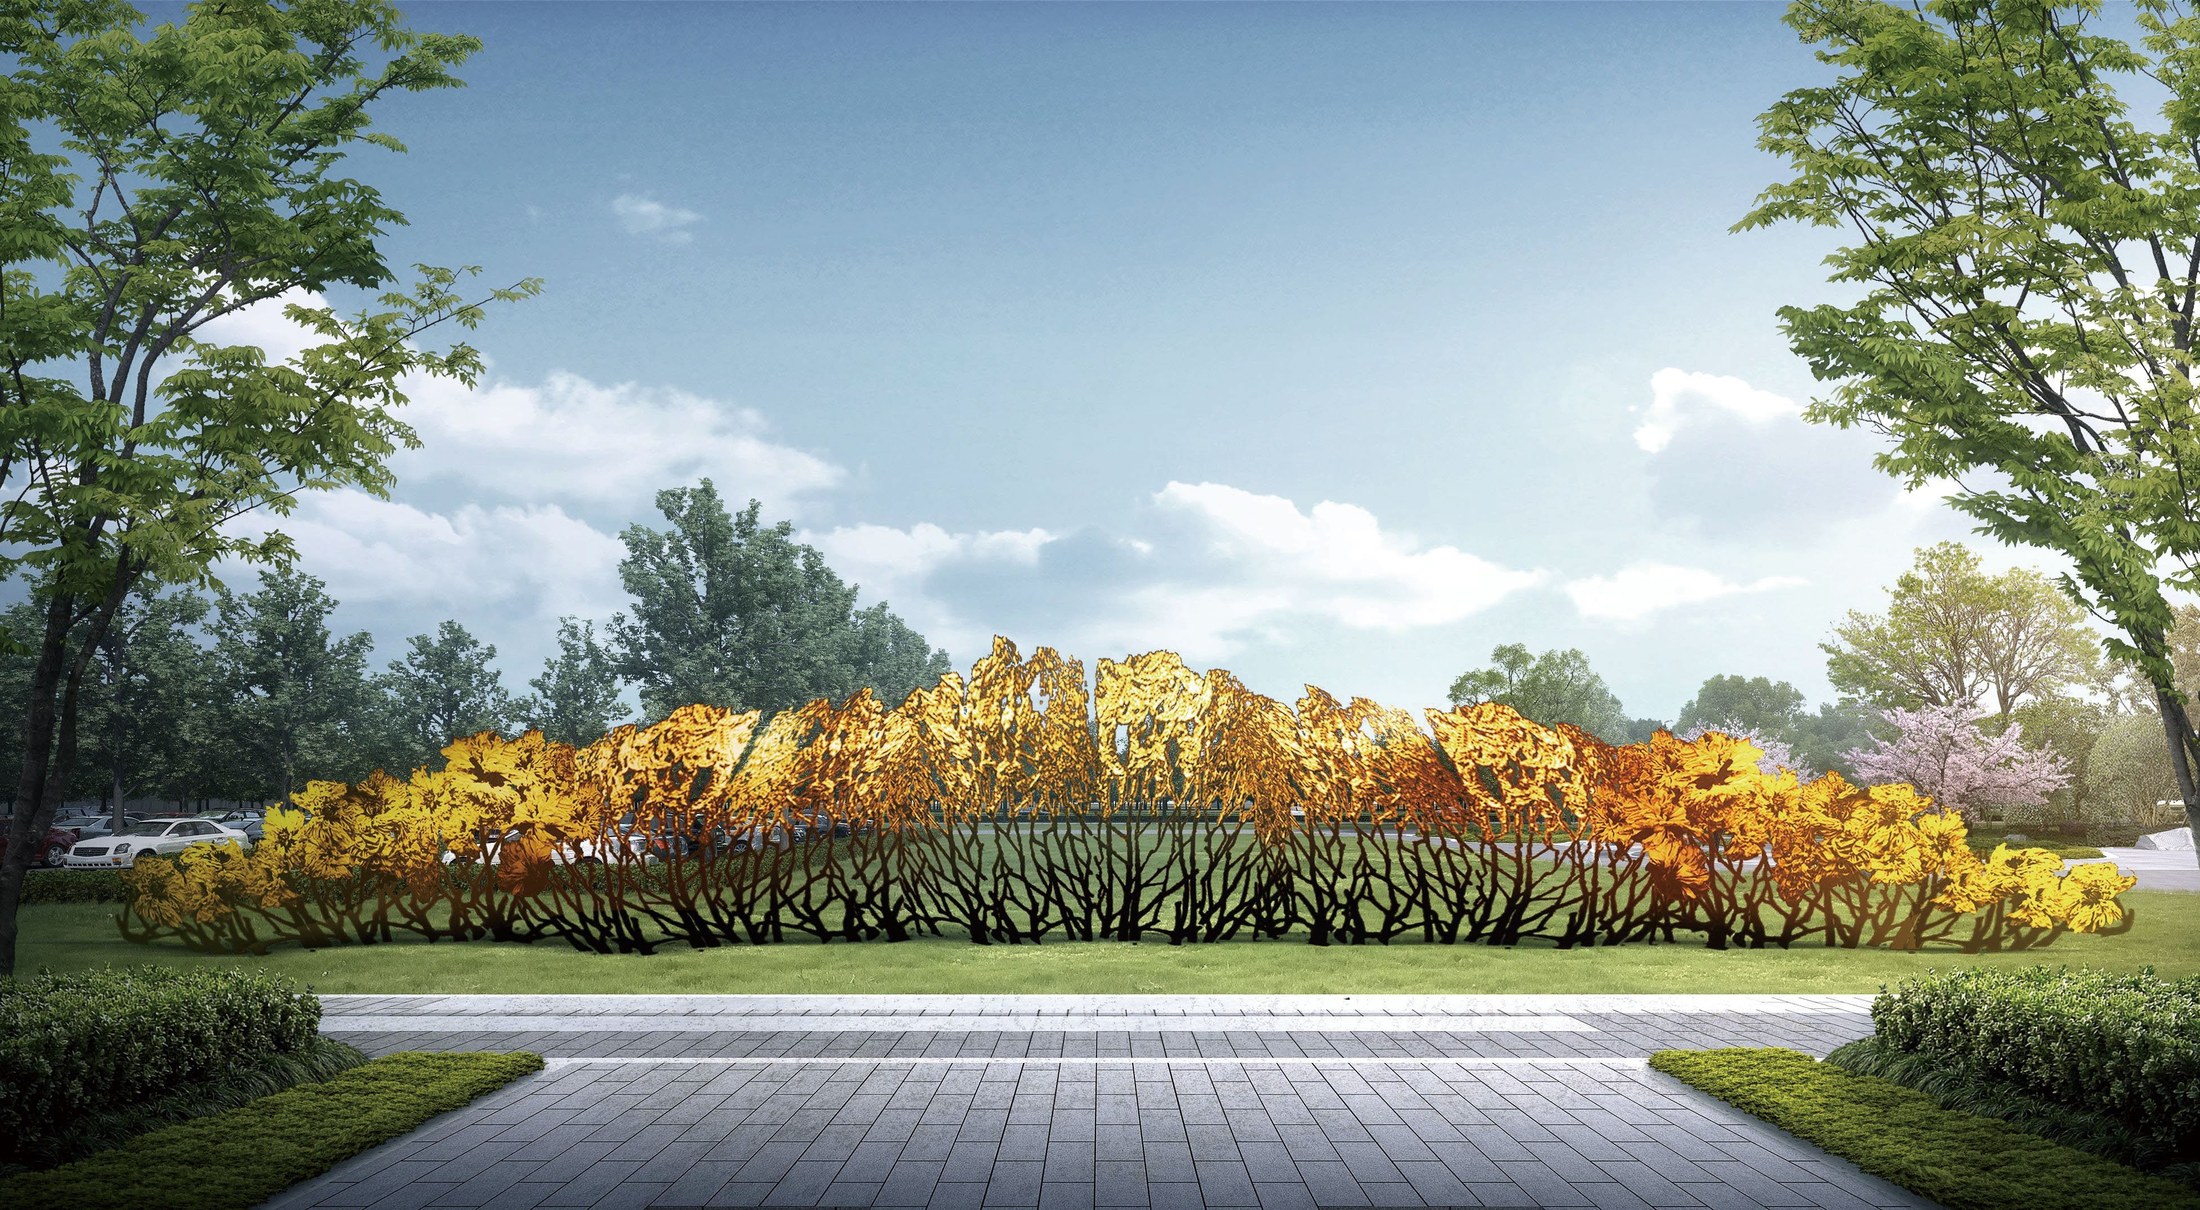
龚海腾 / 学院作品集精选作品 20
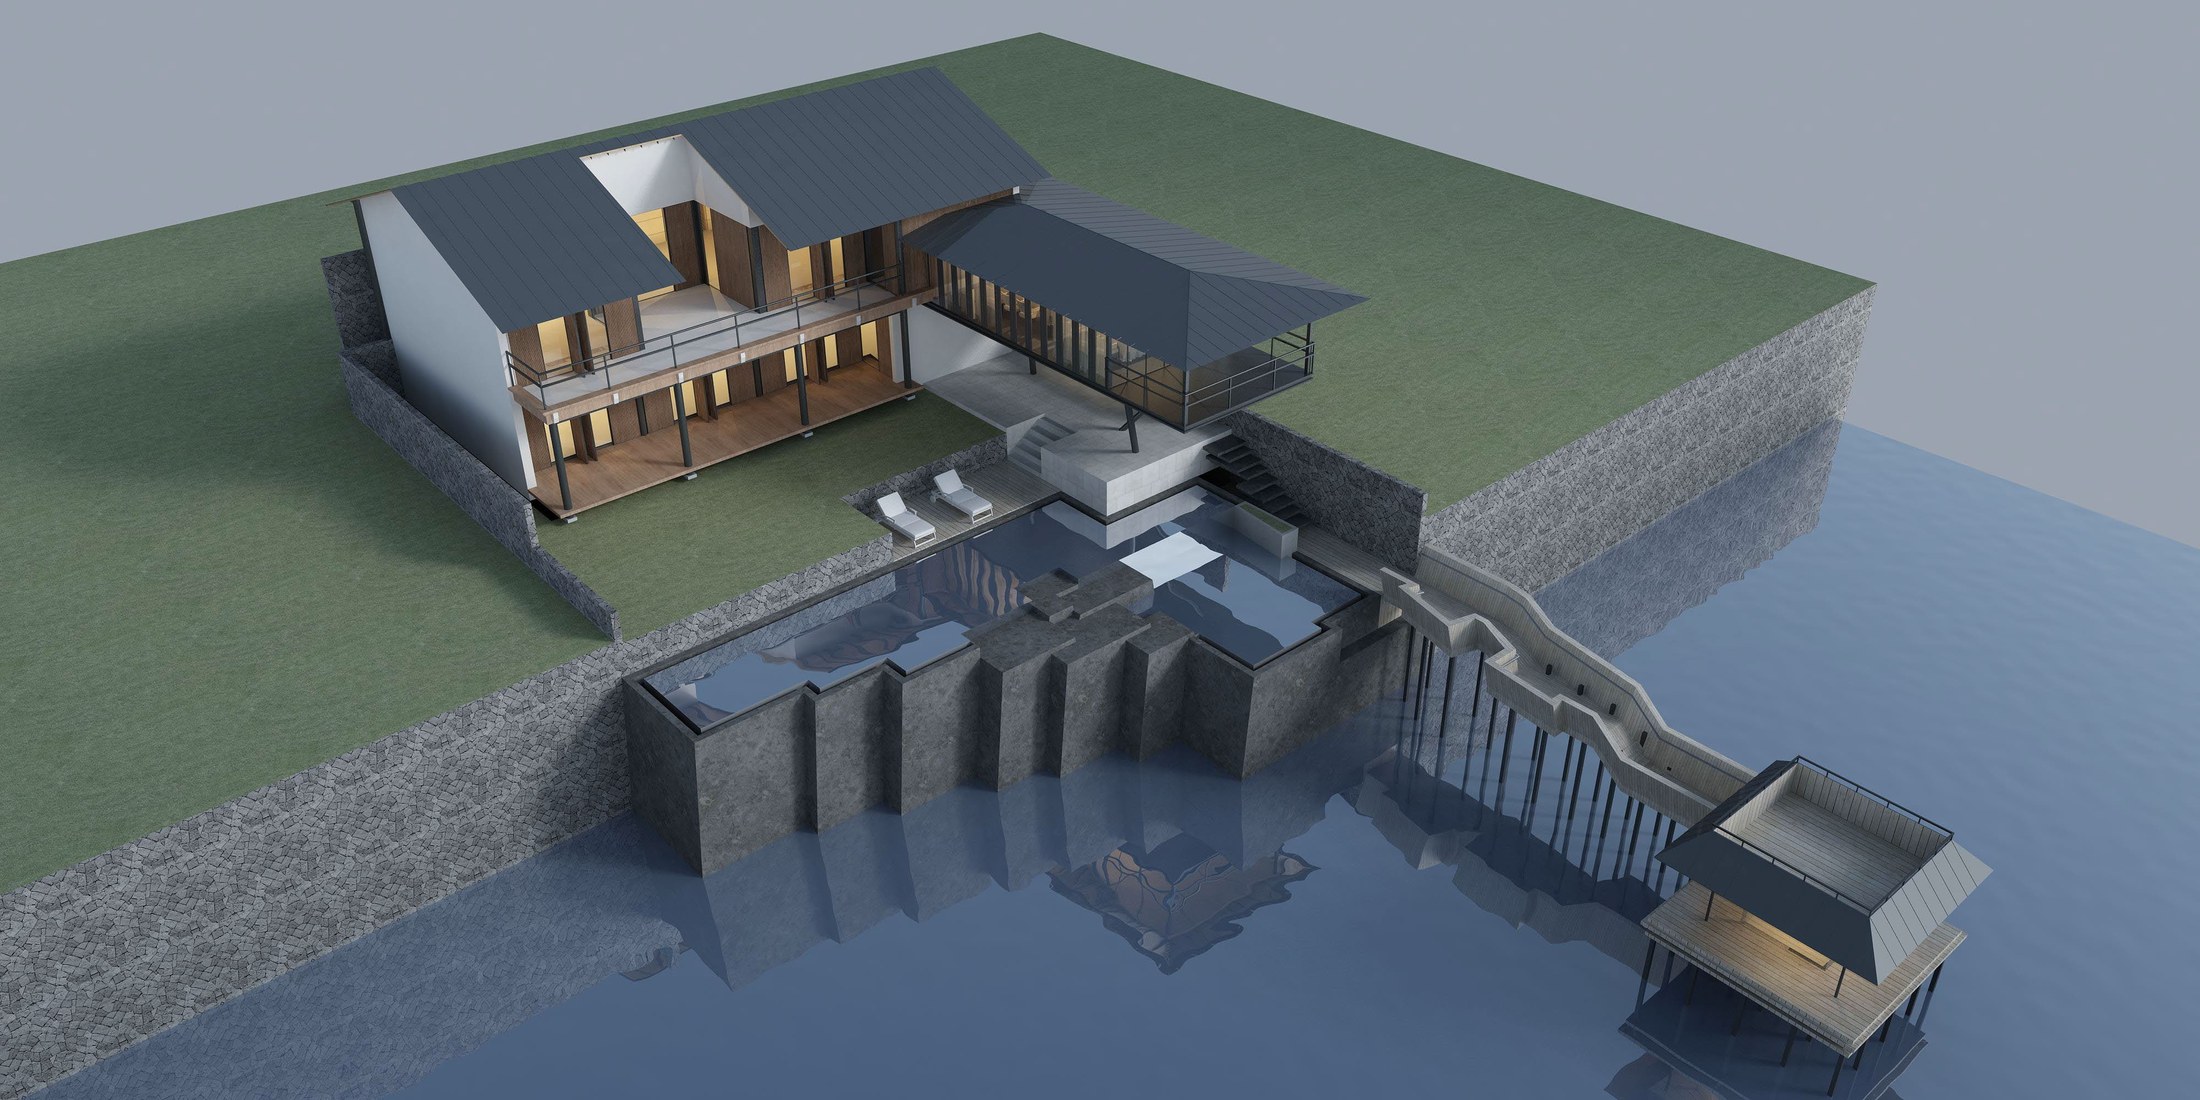
龚海腾 / 学院作品集精选作品 21
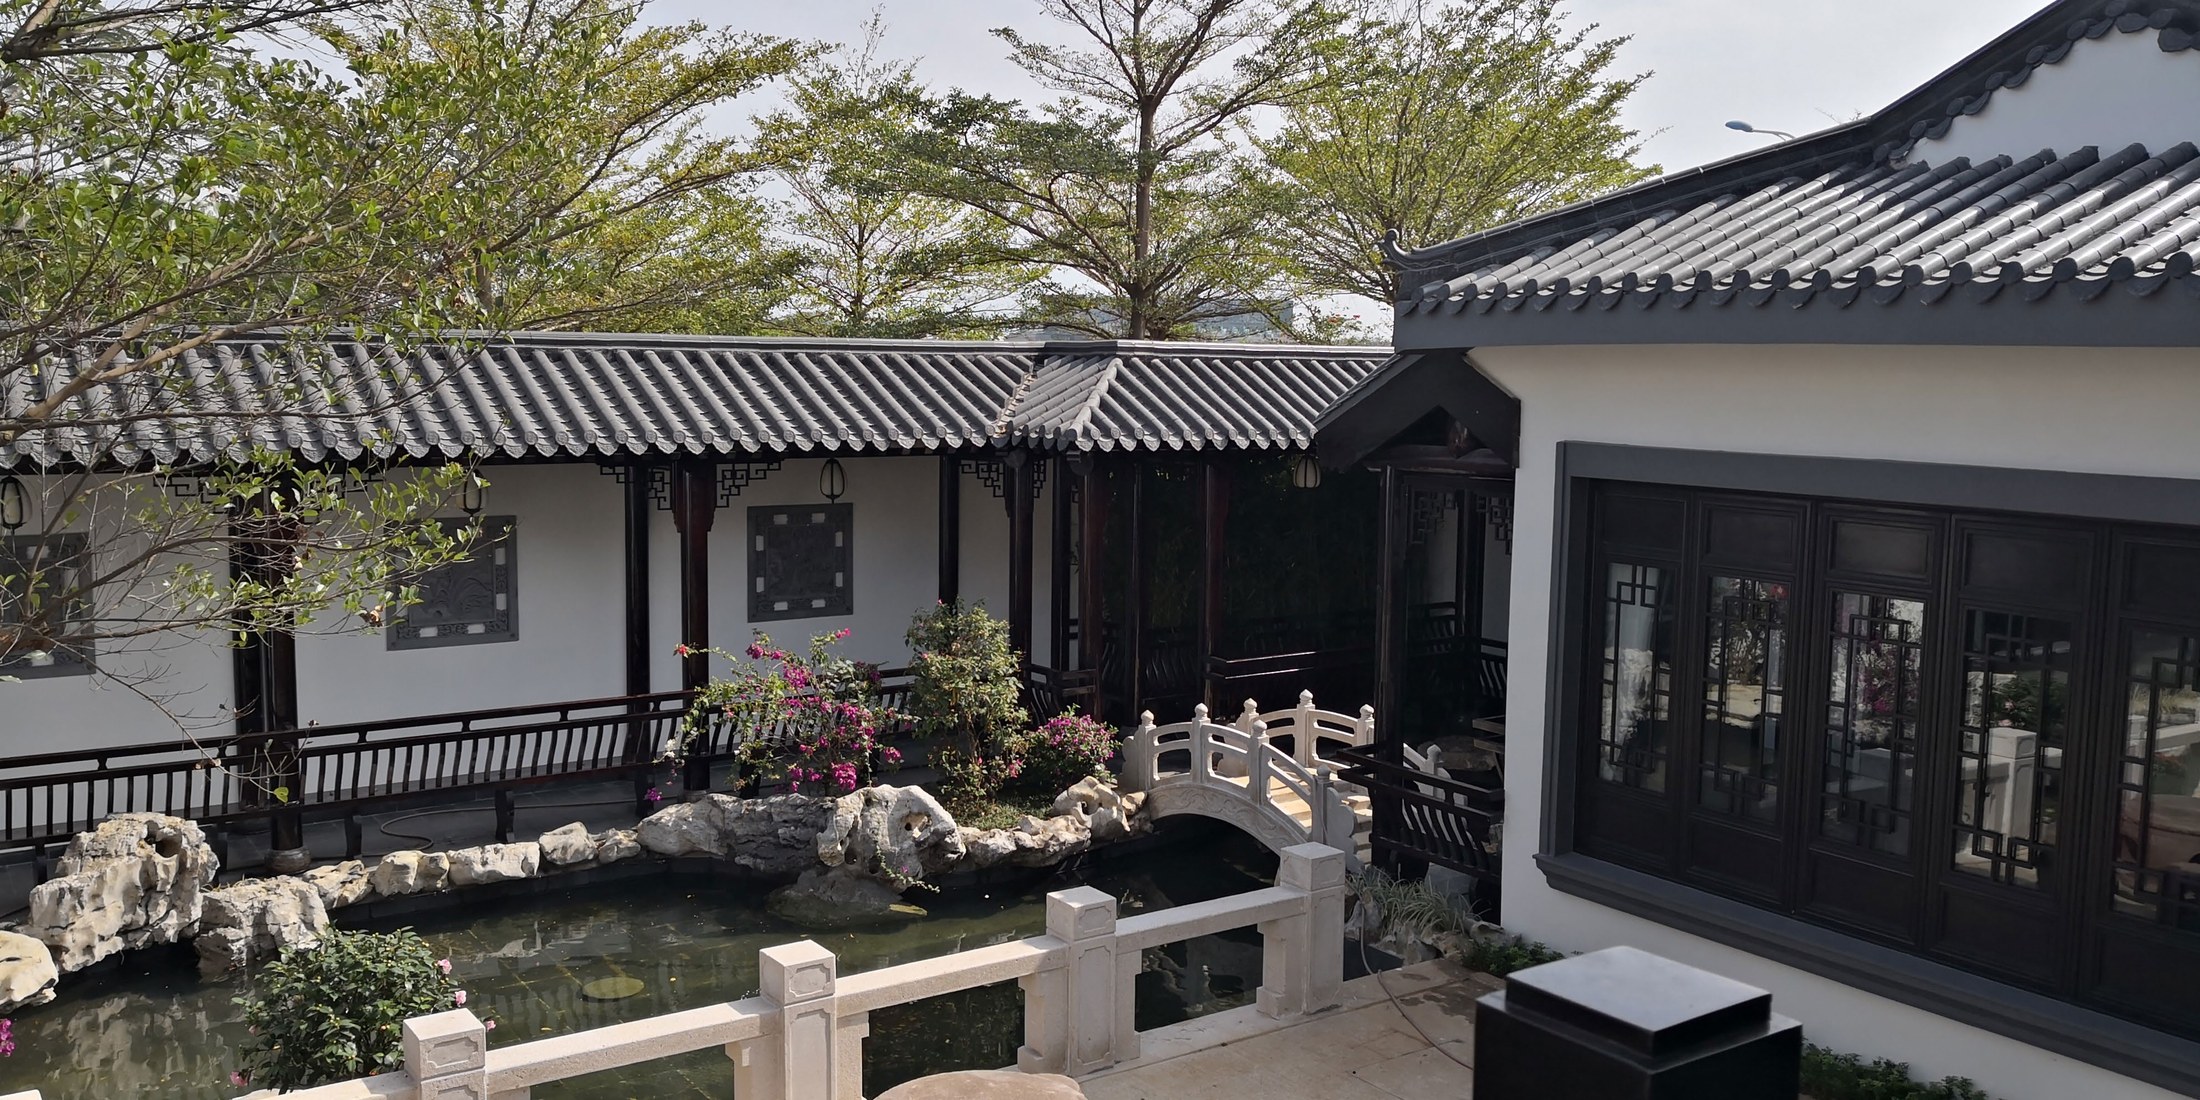
龚海腾 / 学院作品集精选作品 22
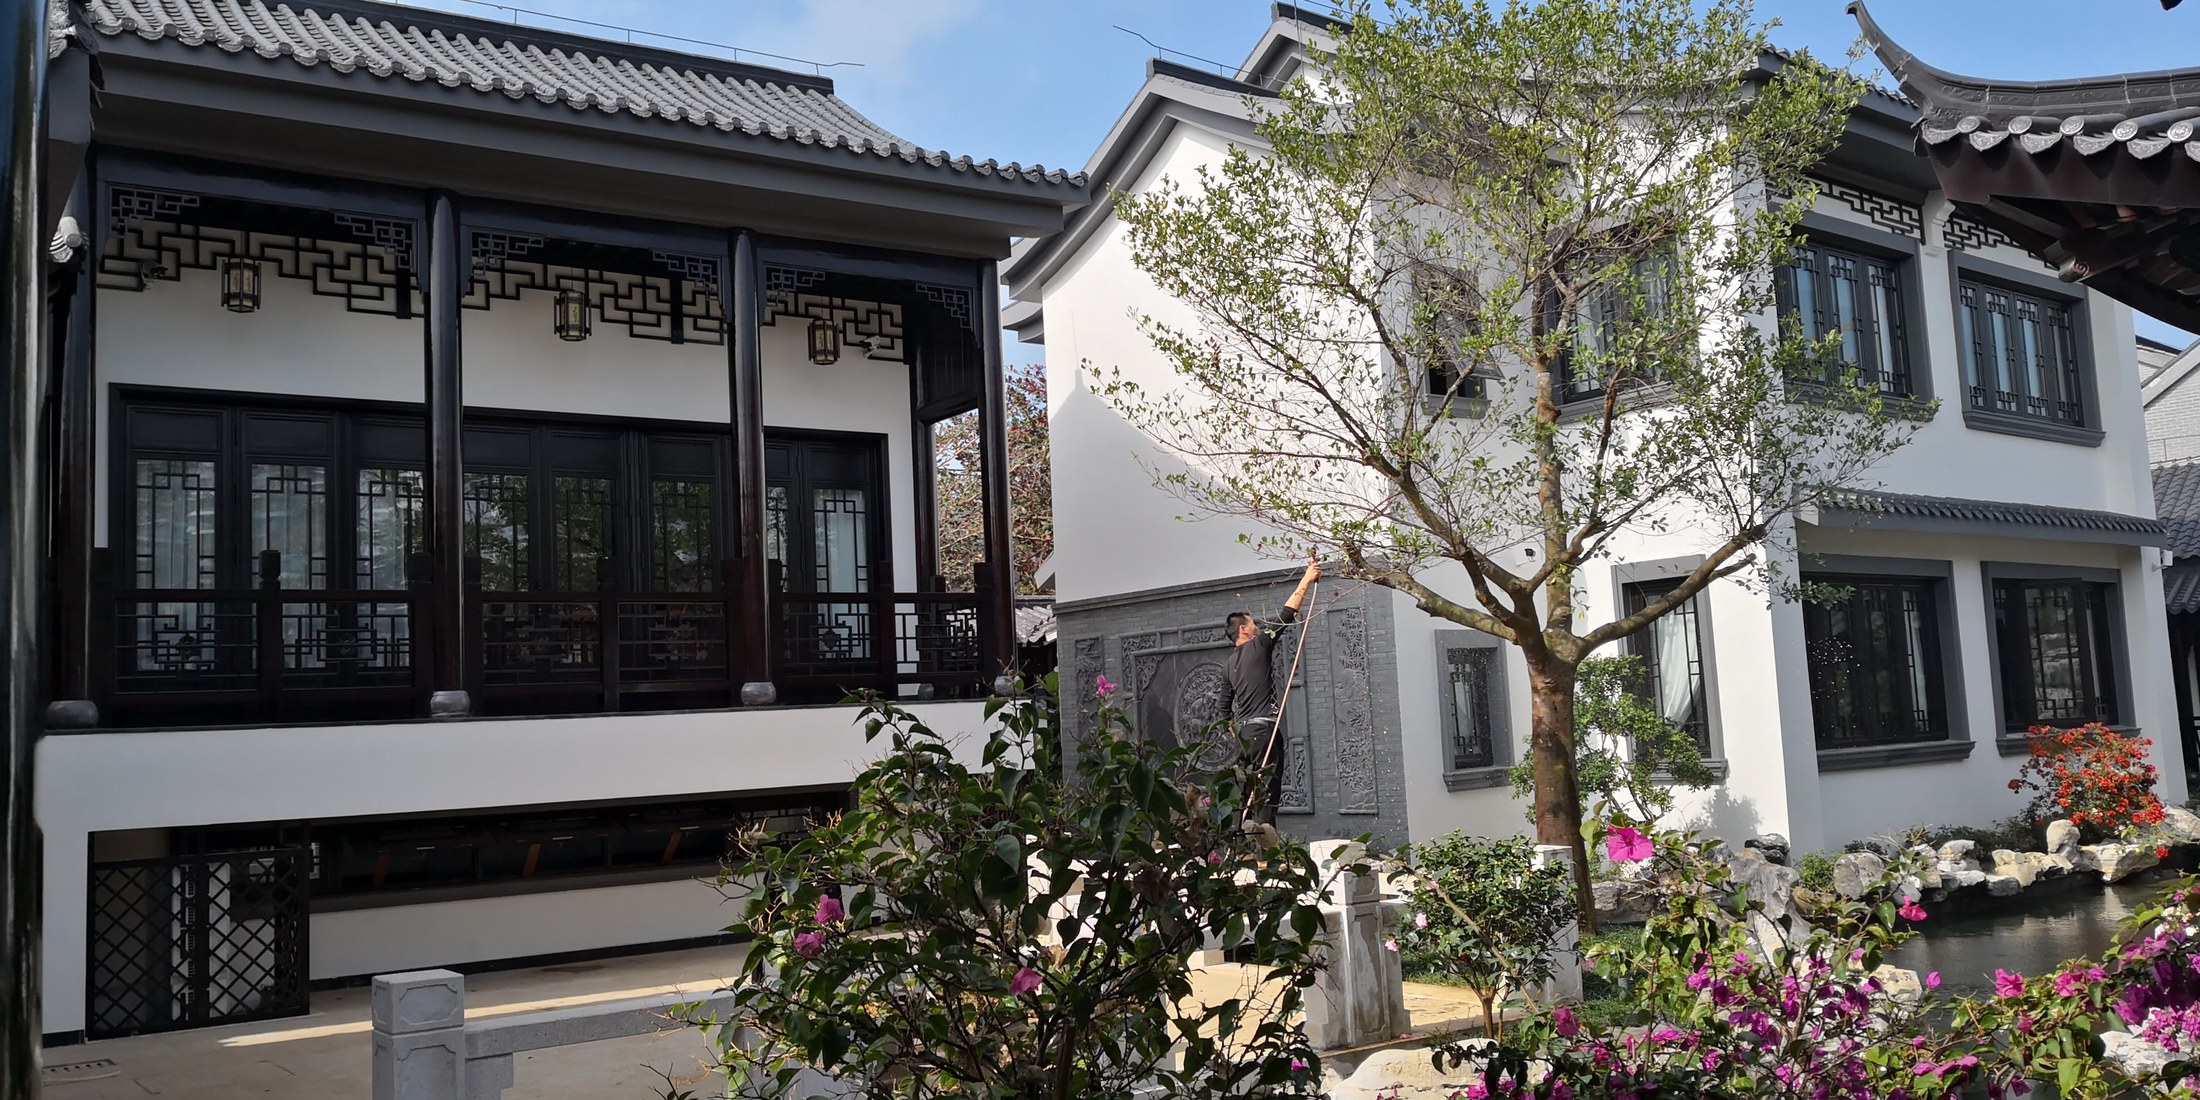
龚海腾 / 学院作品集精选作品 23
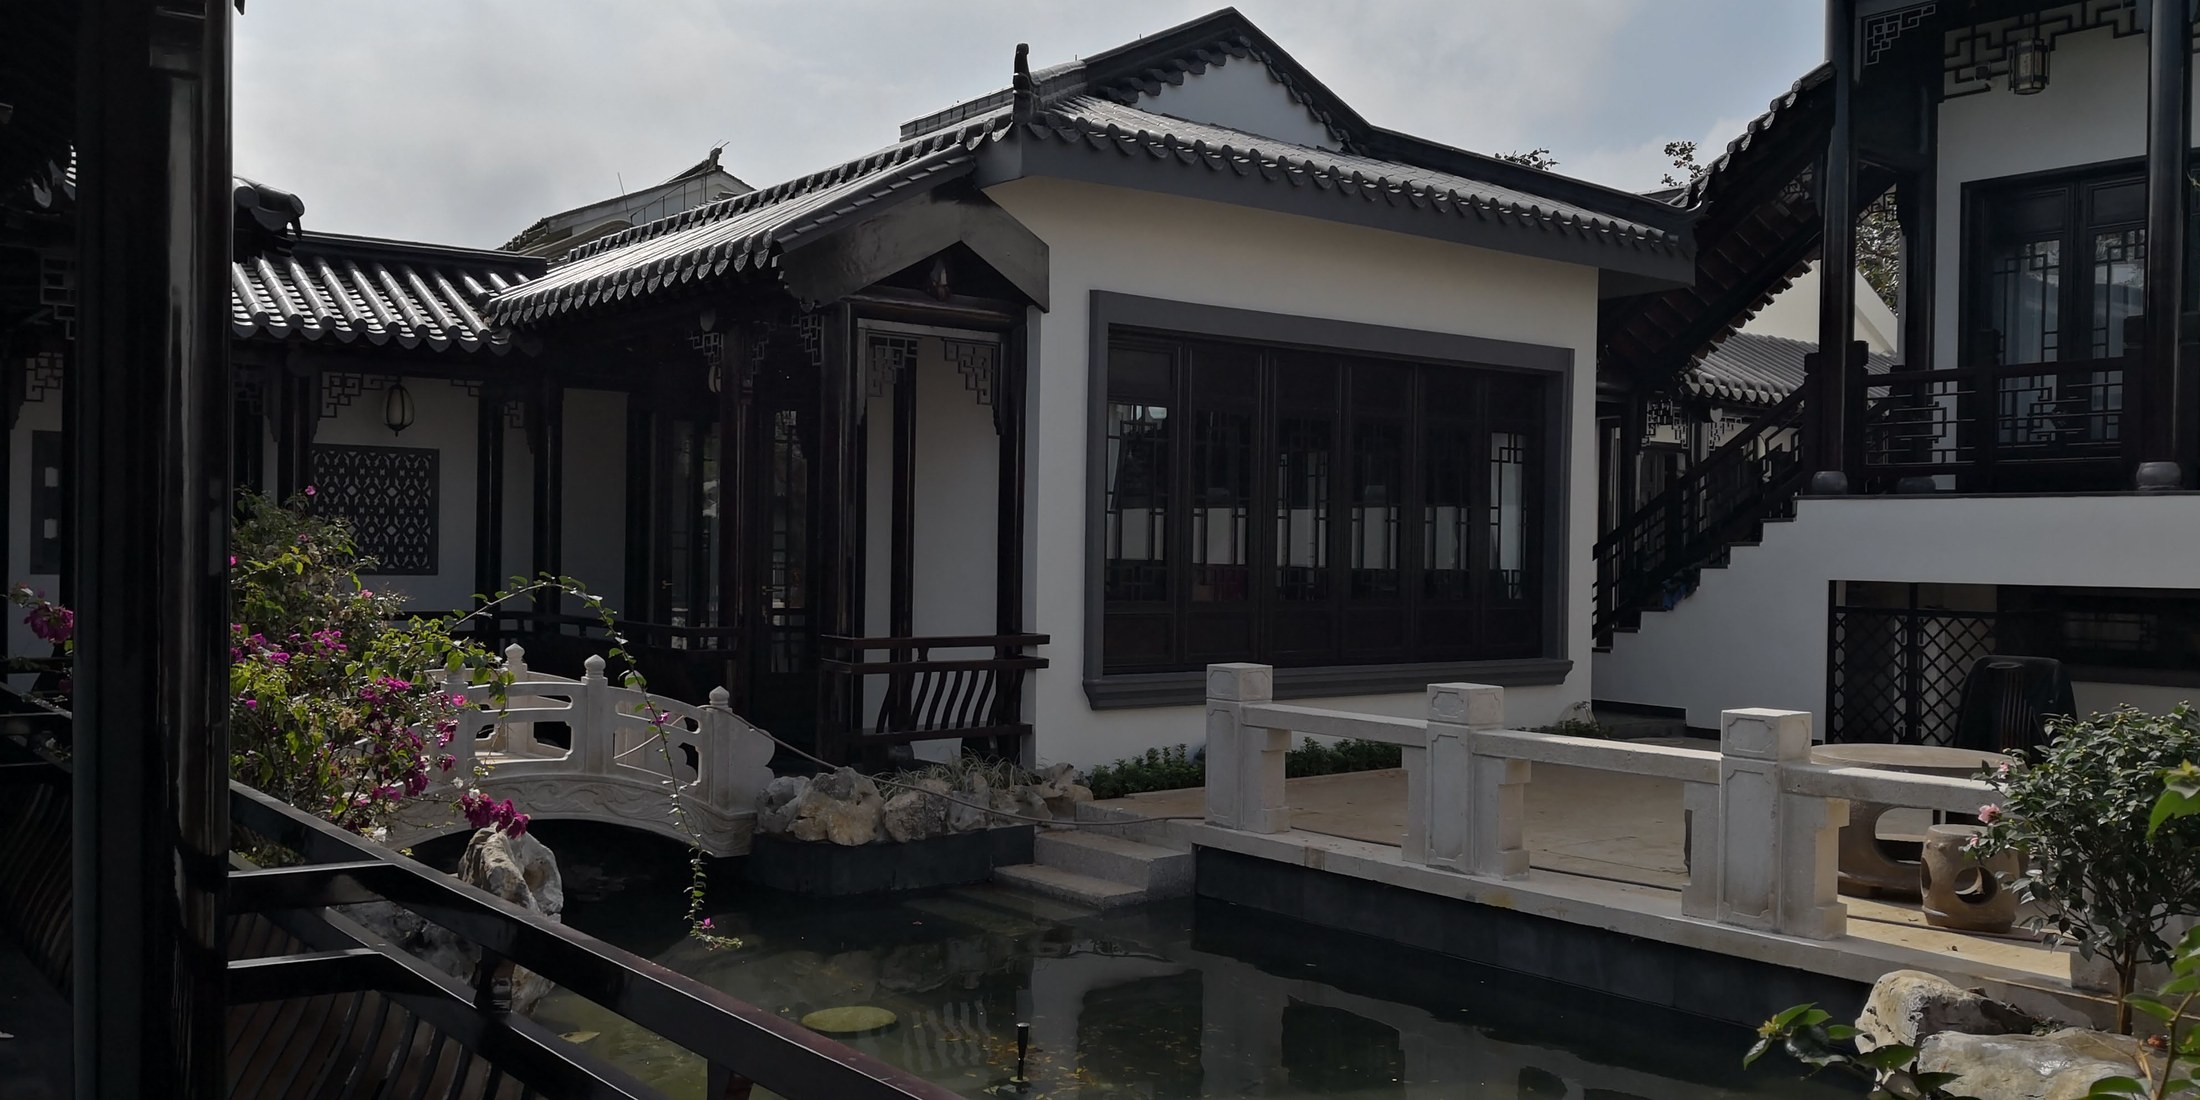
龚海腾 / 学院作品集精选作品 24
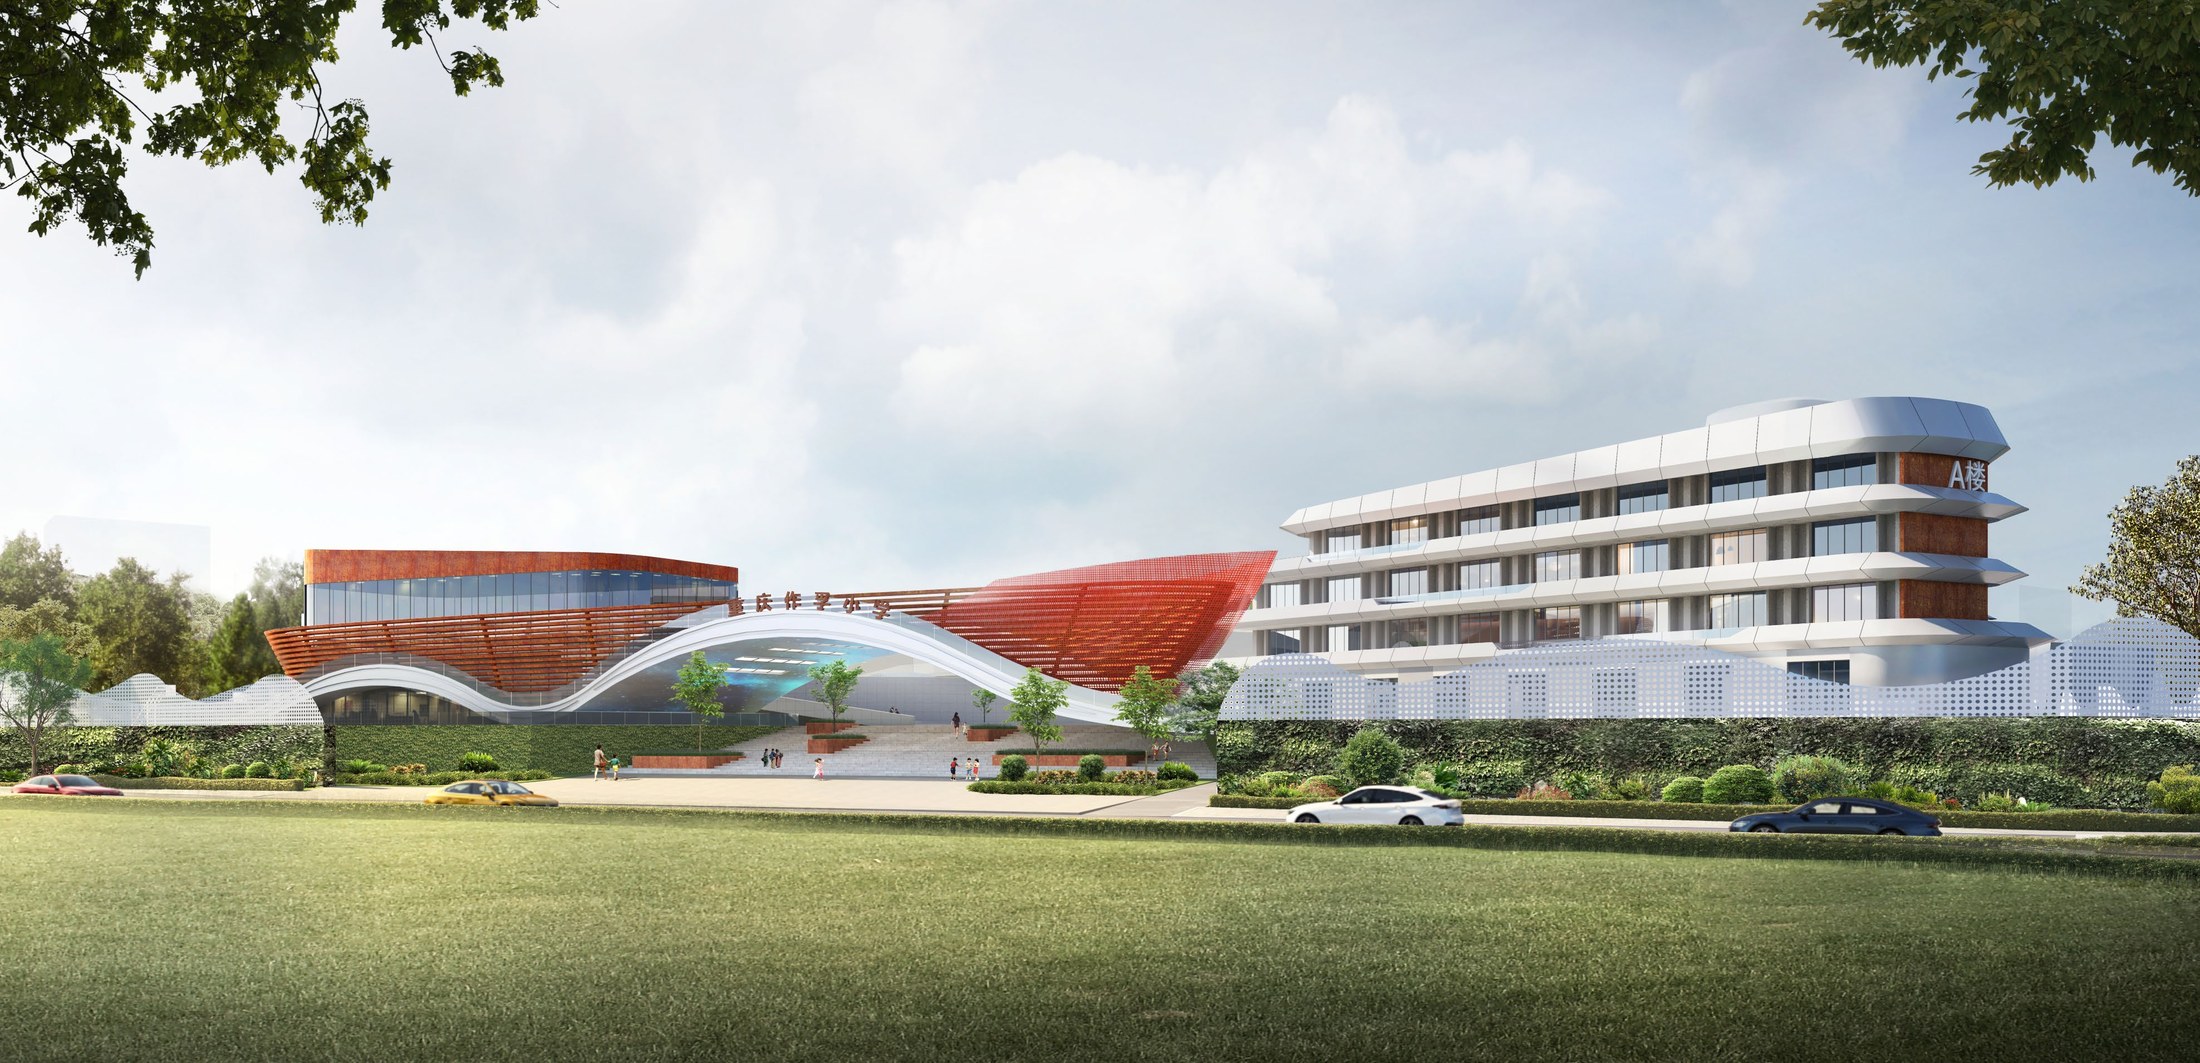
龚海腾 / 学院作品集精选作品 25
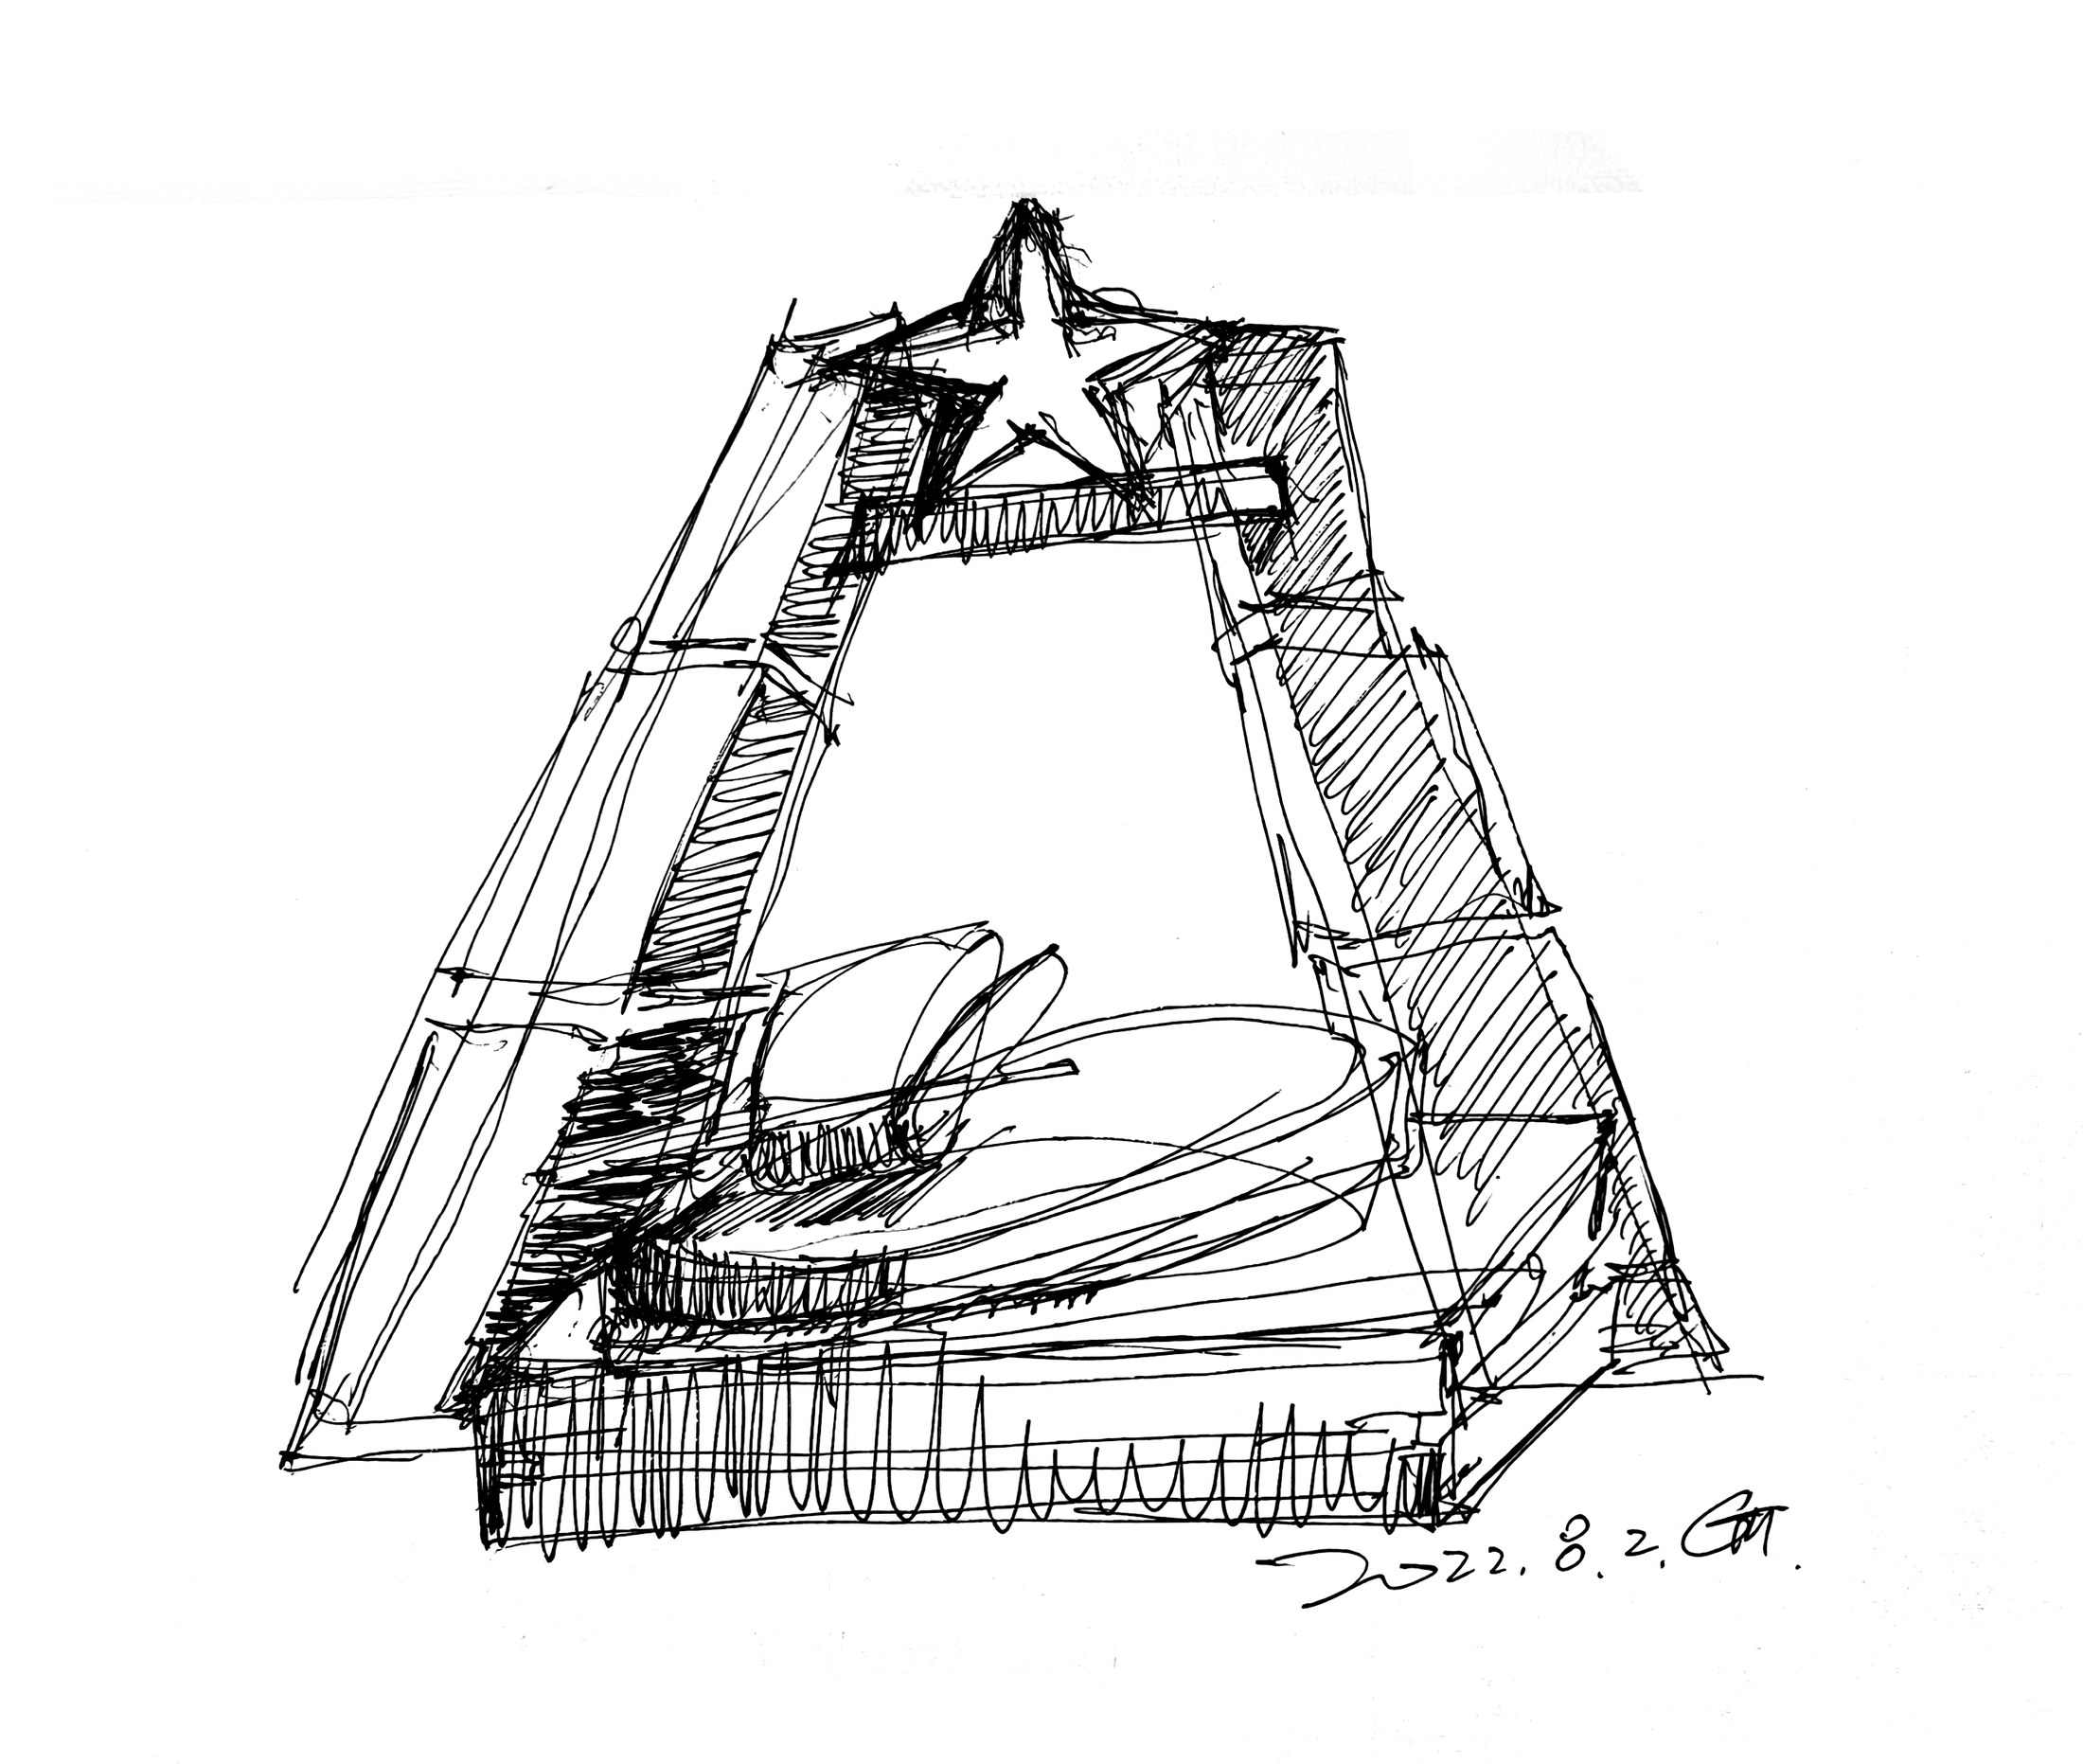
龚海腾 / 学院作品集精选作品 26
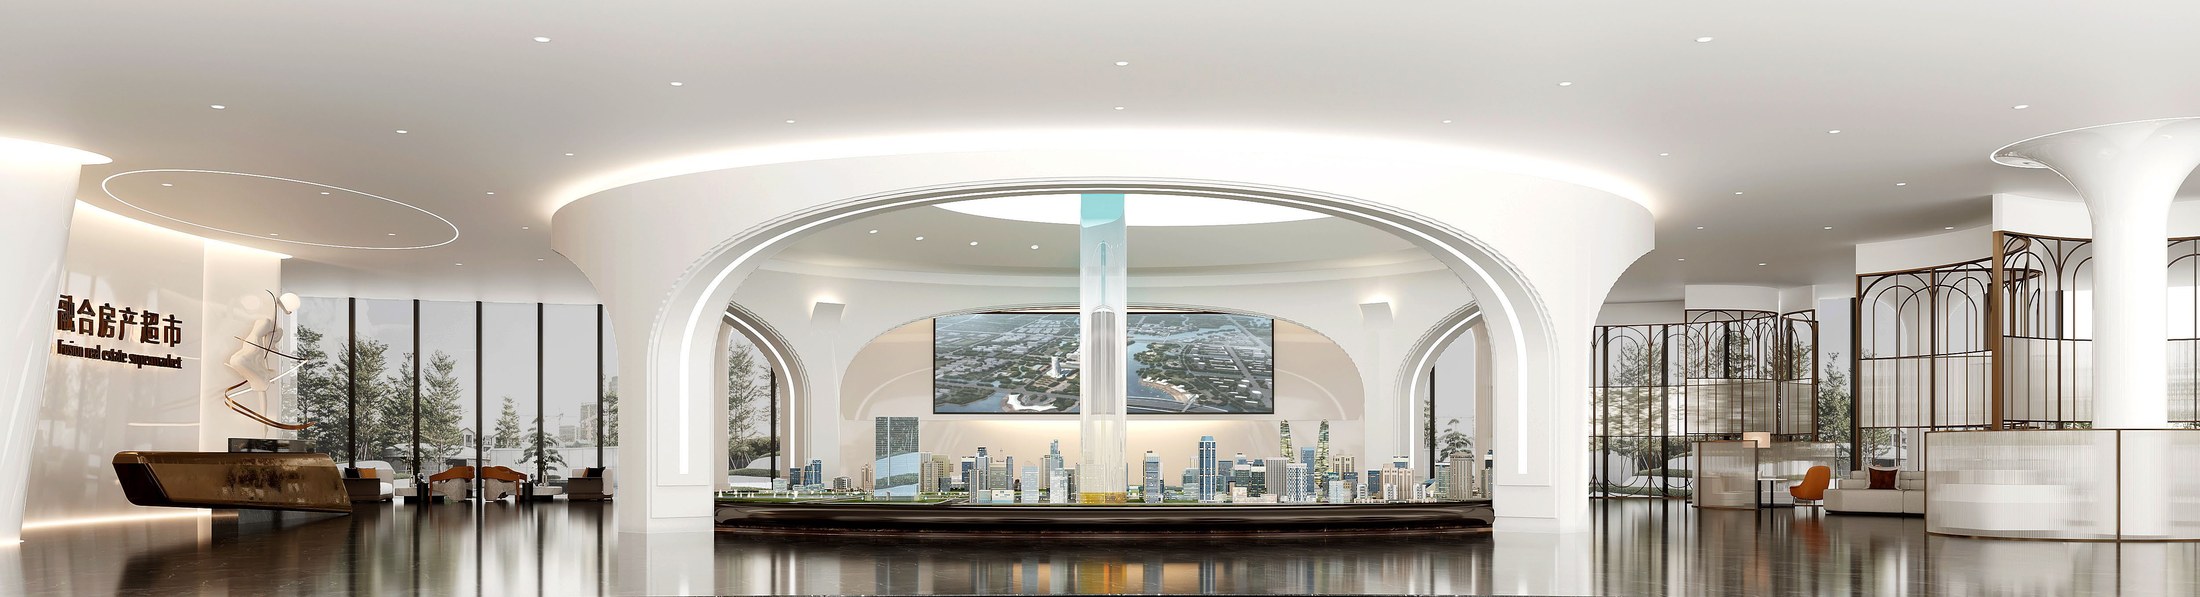
龚海腾 / 学院作品集精选作品 27
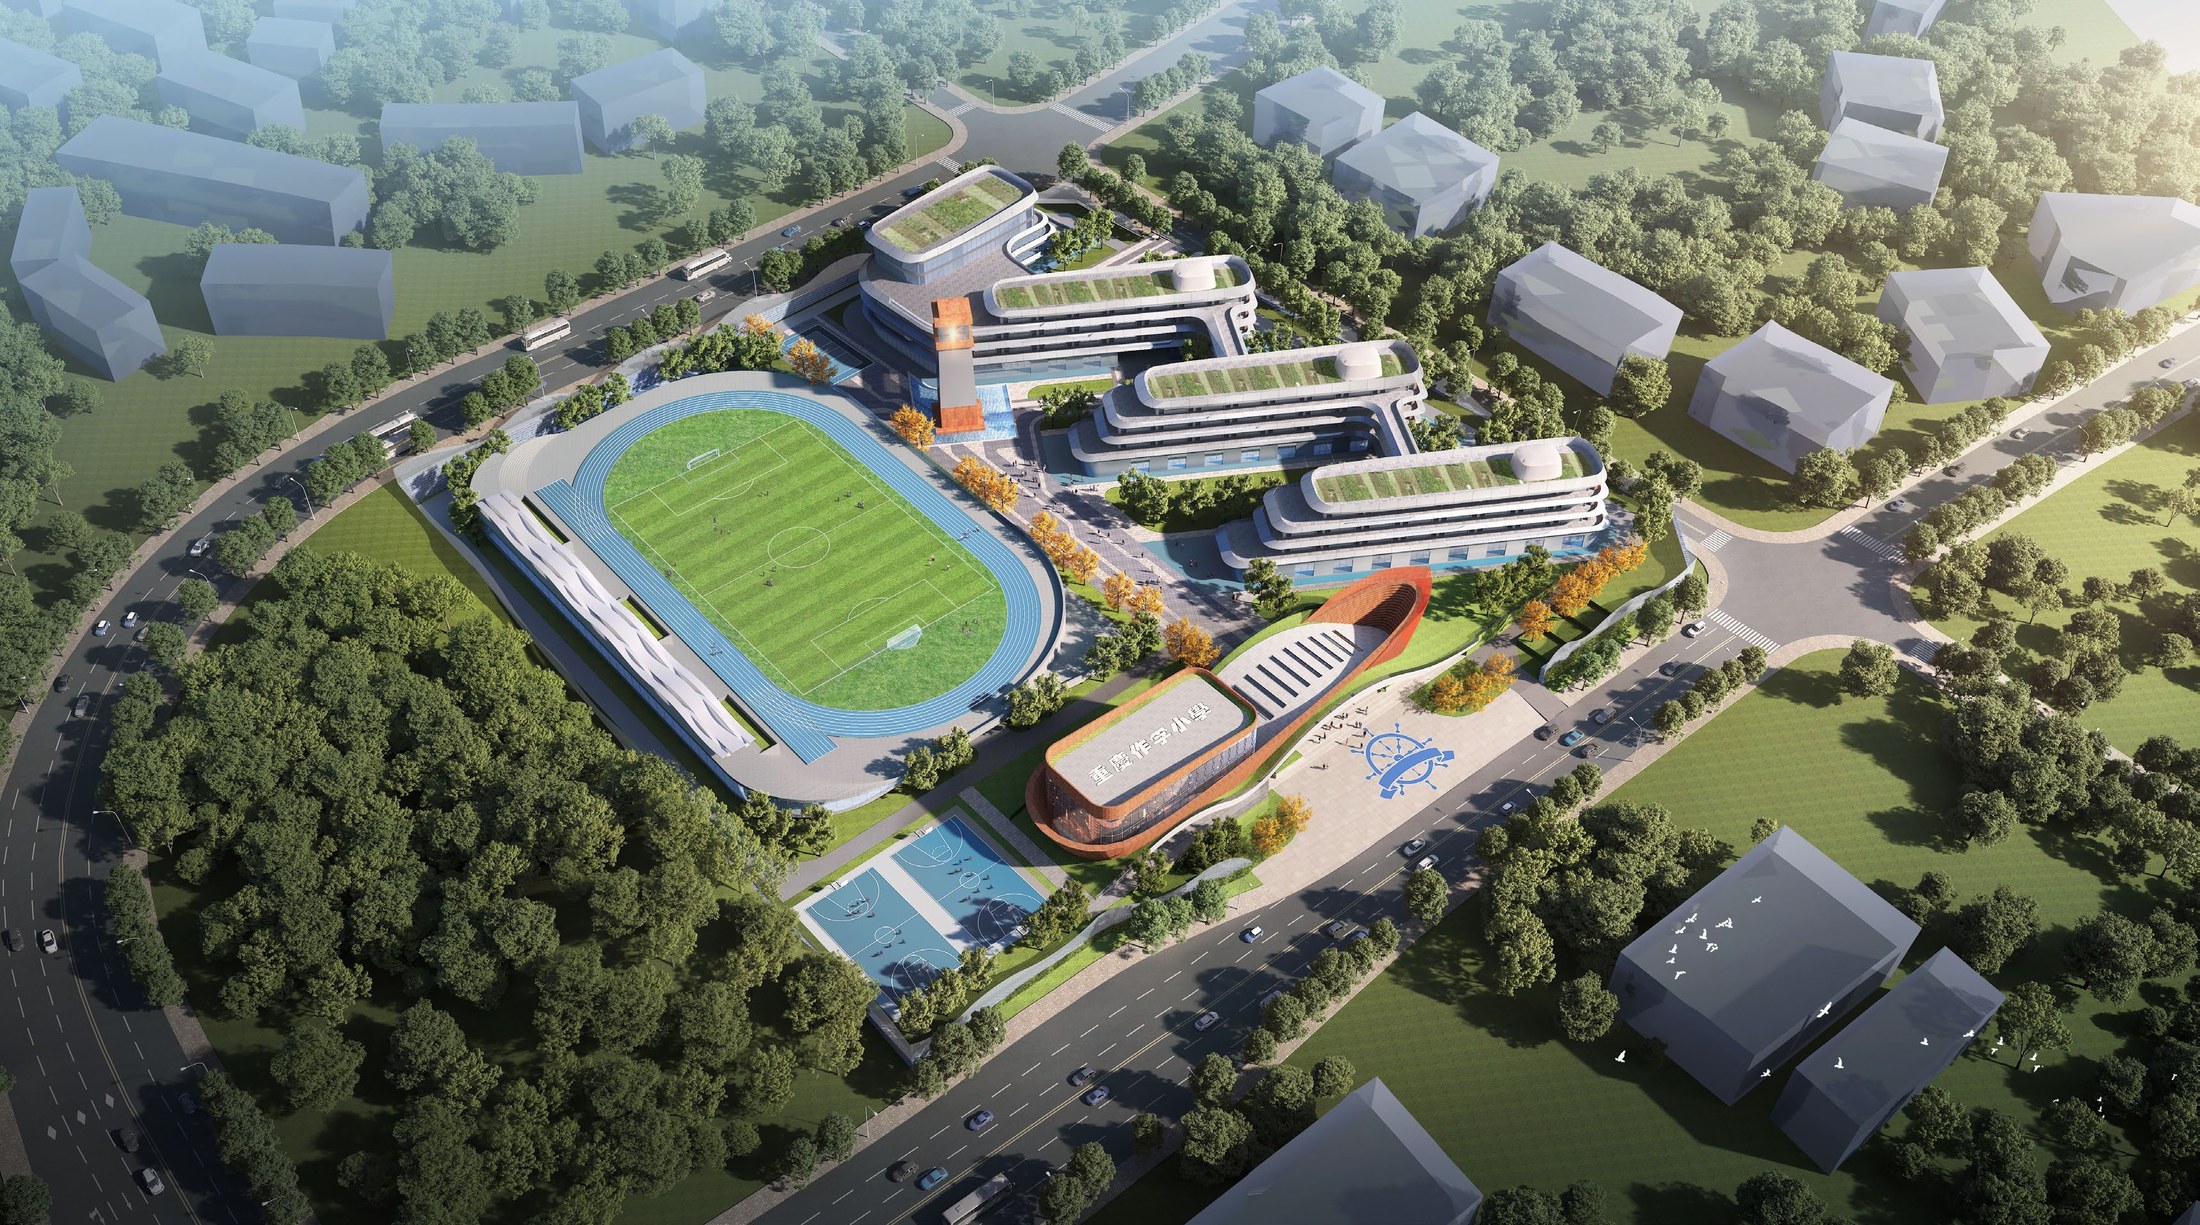
龚海腾 / 学院作品集精选作品 28
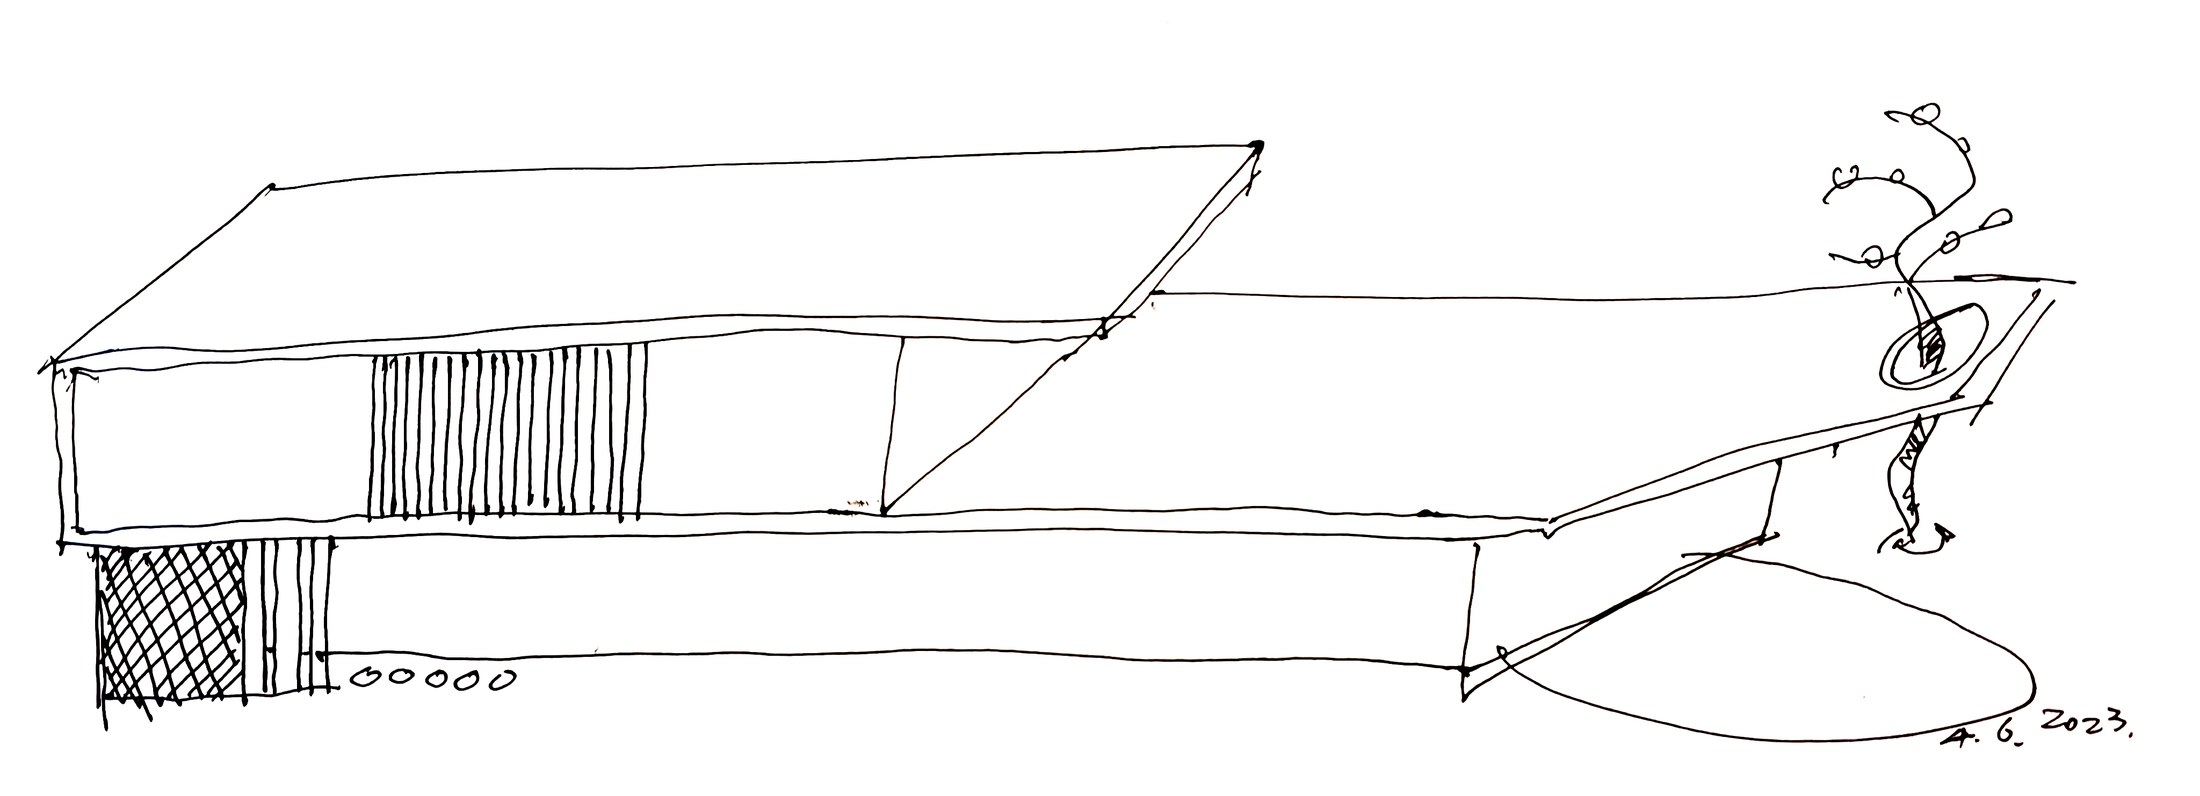
龚海腾 / 学院作品集精选作品 29
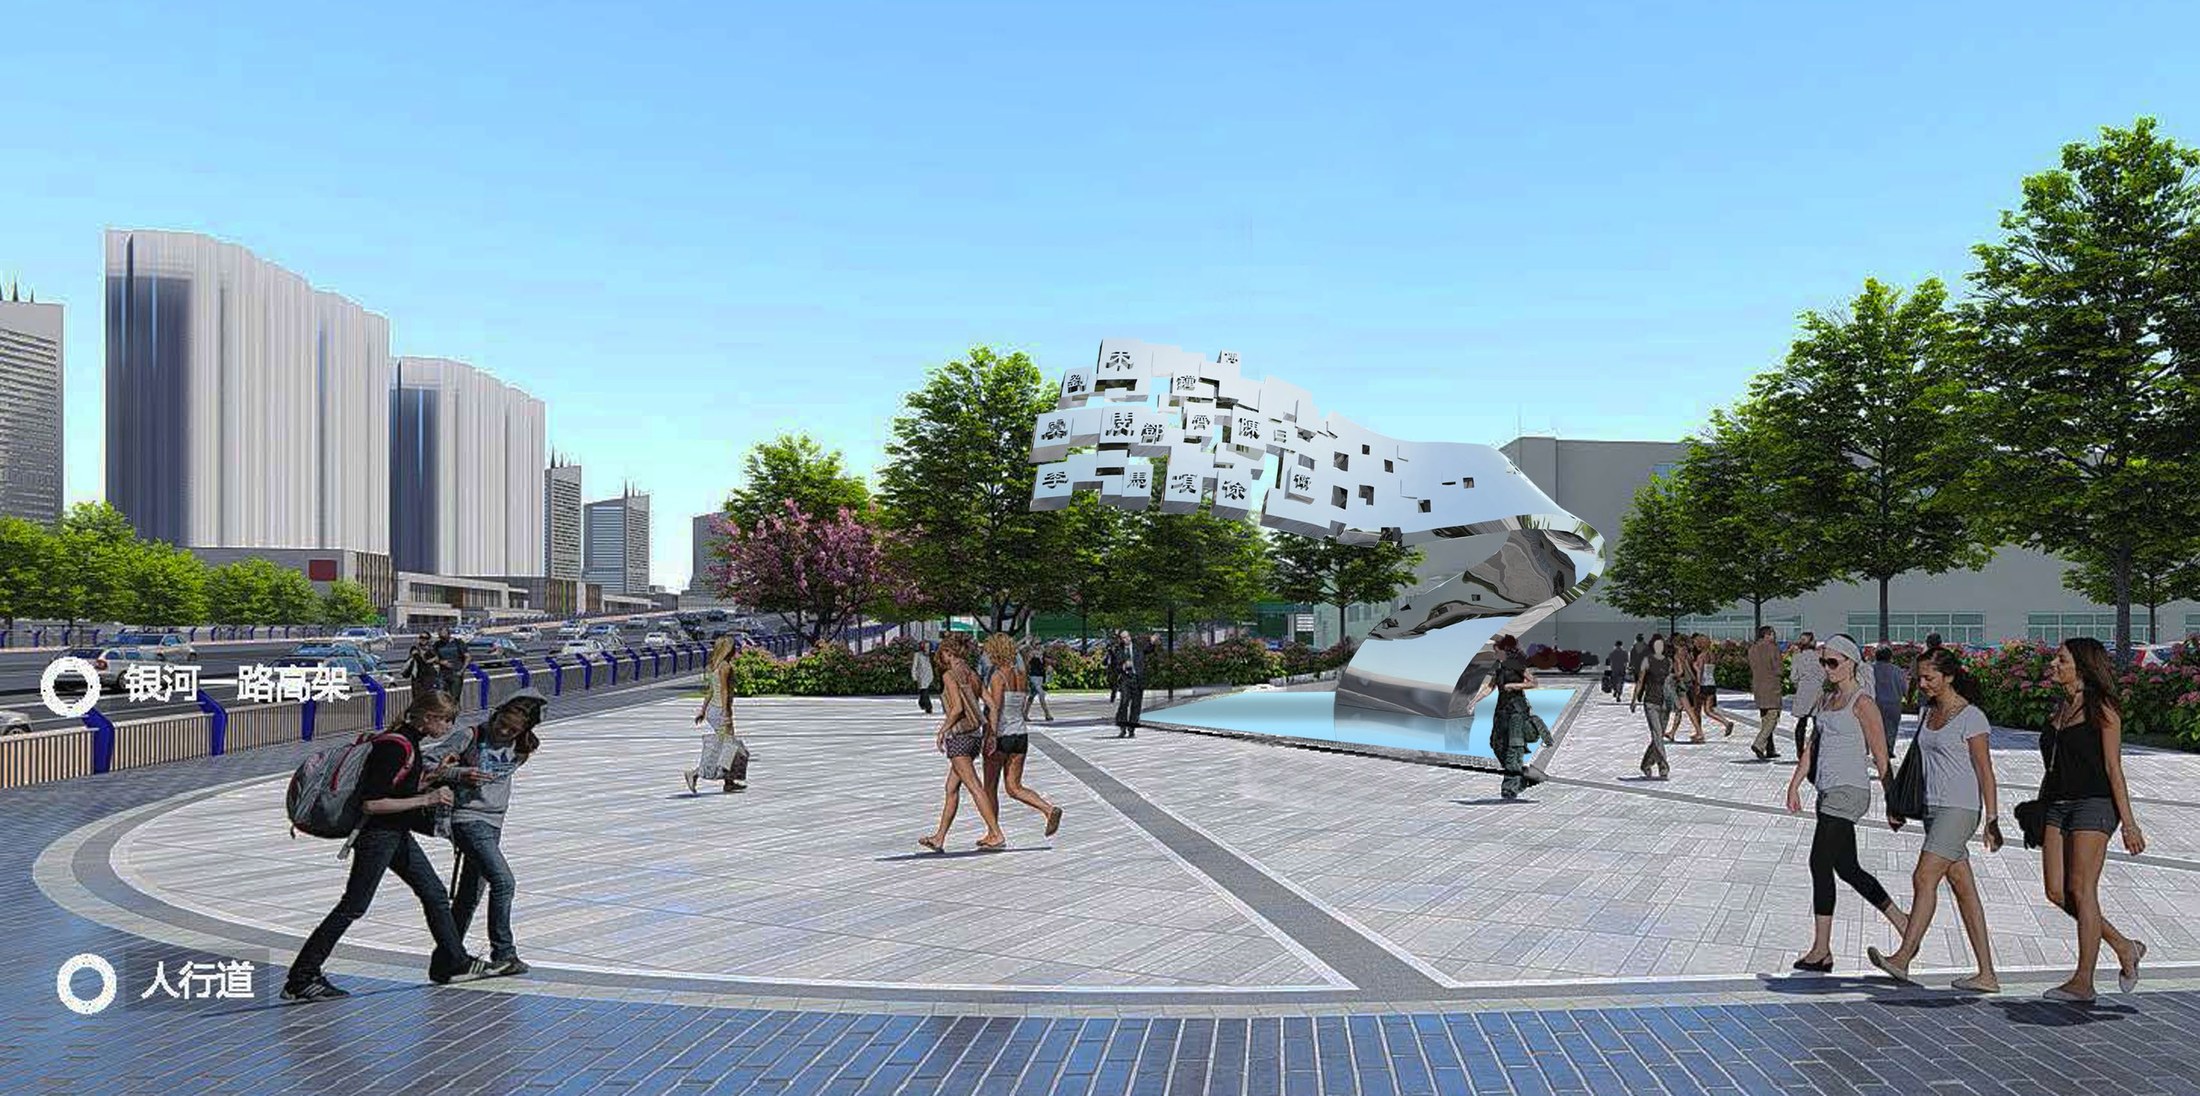
龚海腾 / 学院作品集精选作品 30